Home
Services
Design Development
Turning design intent into coordinated, buildable decisions.
Interior Renovation
Transforming existing homes through integrated execution.
Systems
Architectural Millwork
Cabinetry, kitchens, closets, doors & built-ins.
Architectural Surfaces
Tile, slabs, quartz & natural stone surfaces.
Architectural Openings
Windows, entry doors, sliding & pivot systems.
Lighting, Smart Living & AV
Lighting, automation, controls & integrated AV.
Furniture & Soft Furnshings
Furniture, textiles, window treatments & styling.
Projects
Approach
About
Contact
Key Features
Figma file available
Built with “Client First”
20+ pages
60+ unique sections
E-commerce and CMS powered
Contact
Featured
Proven Results
From the first concept sketch to the final inspection, we deliver design and construction work that stands the test of time
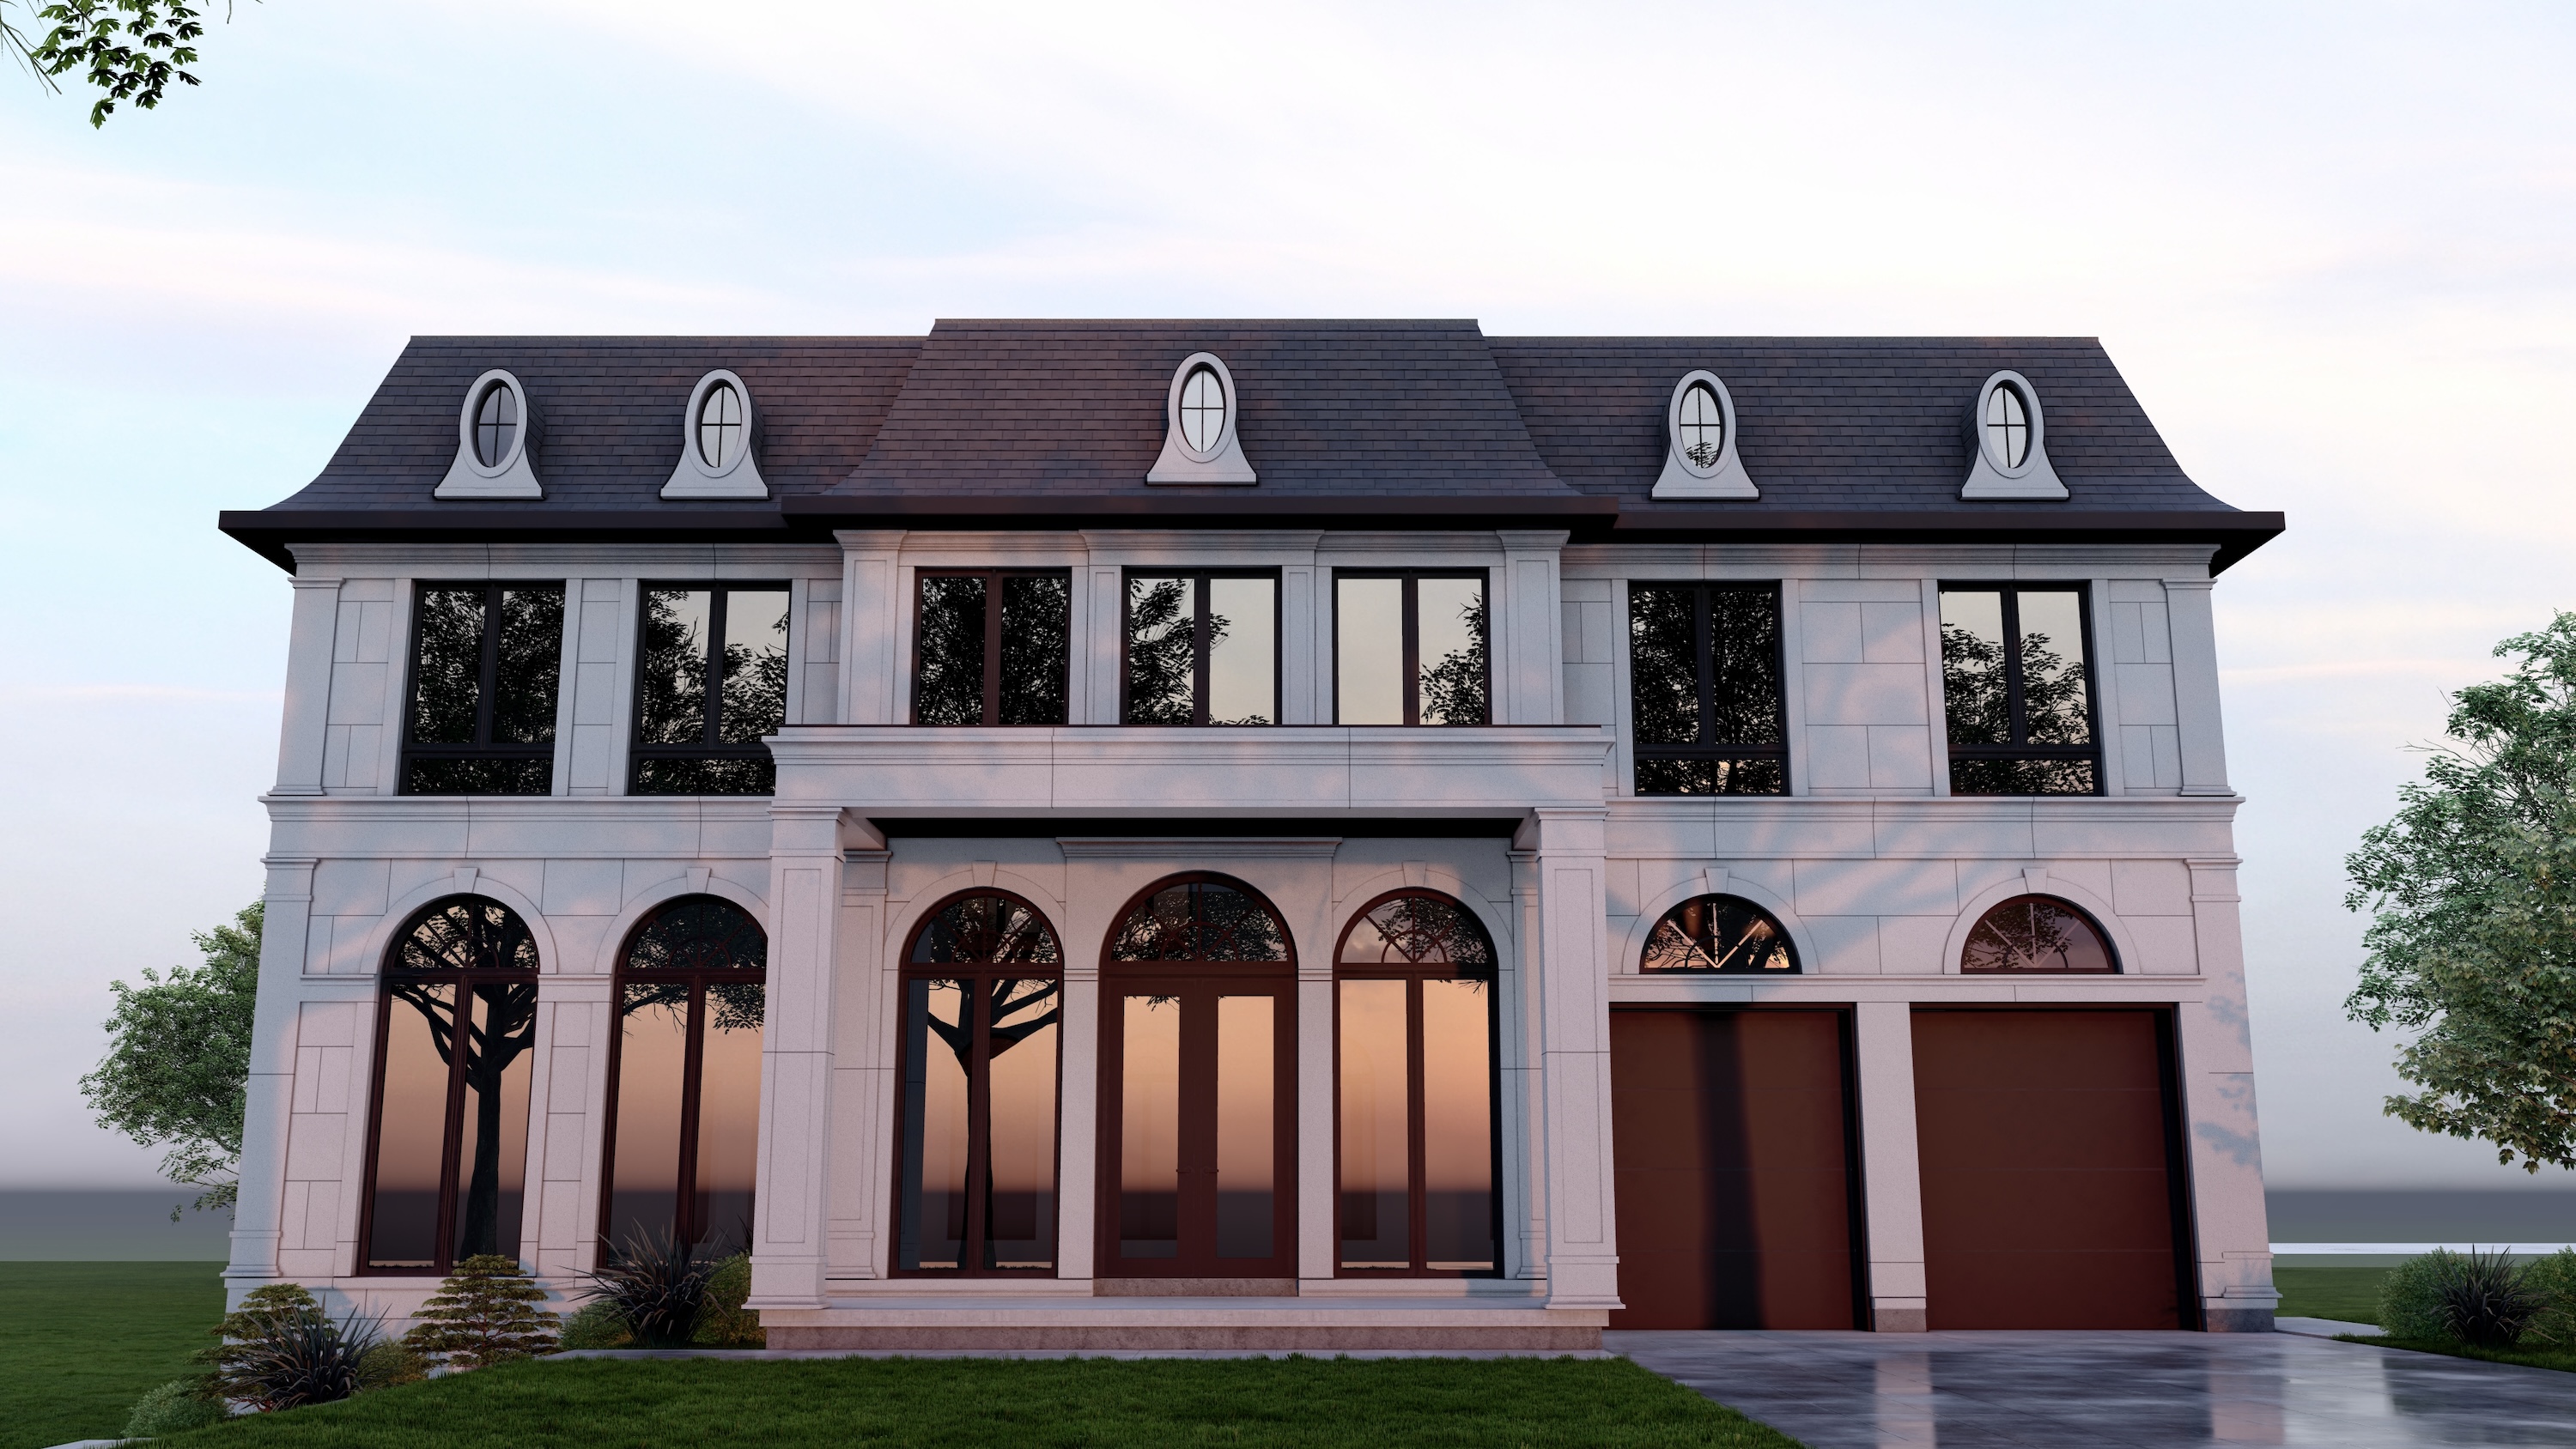
Lake Wilcox, Richmond Hill
Sunset Beach French Style House
A 4,200 sq. ft. custom home that merges modern architecture with natural surroundings. Built with sustainable materials and panoramic glass facades to maximize light and connection to the outdoors
Show Project
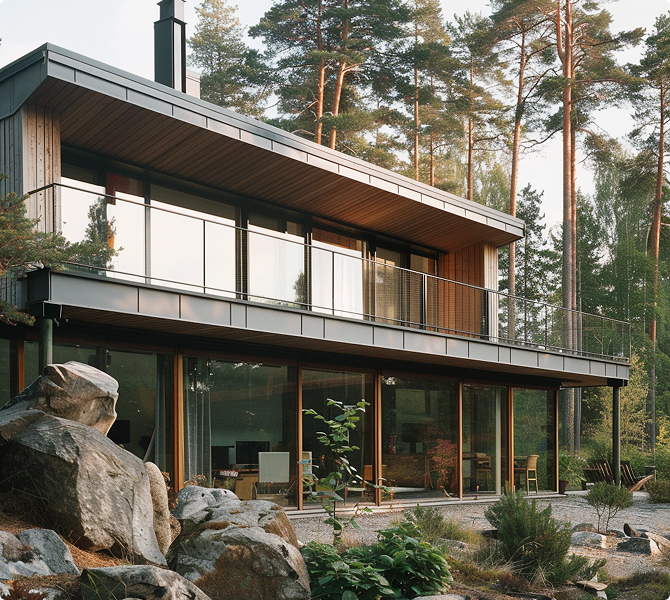
North York, Toronto
Olive Morden House
A 60,000 sq. ft. mixed-use development designed for flexibility and efficiency. Featuring contemporary façades, energy-efficient systems, and collaborative workspaces crafted with precision.
Show Project
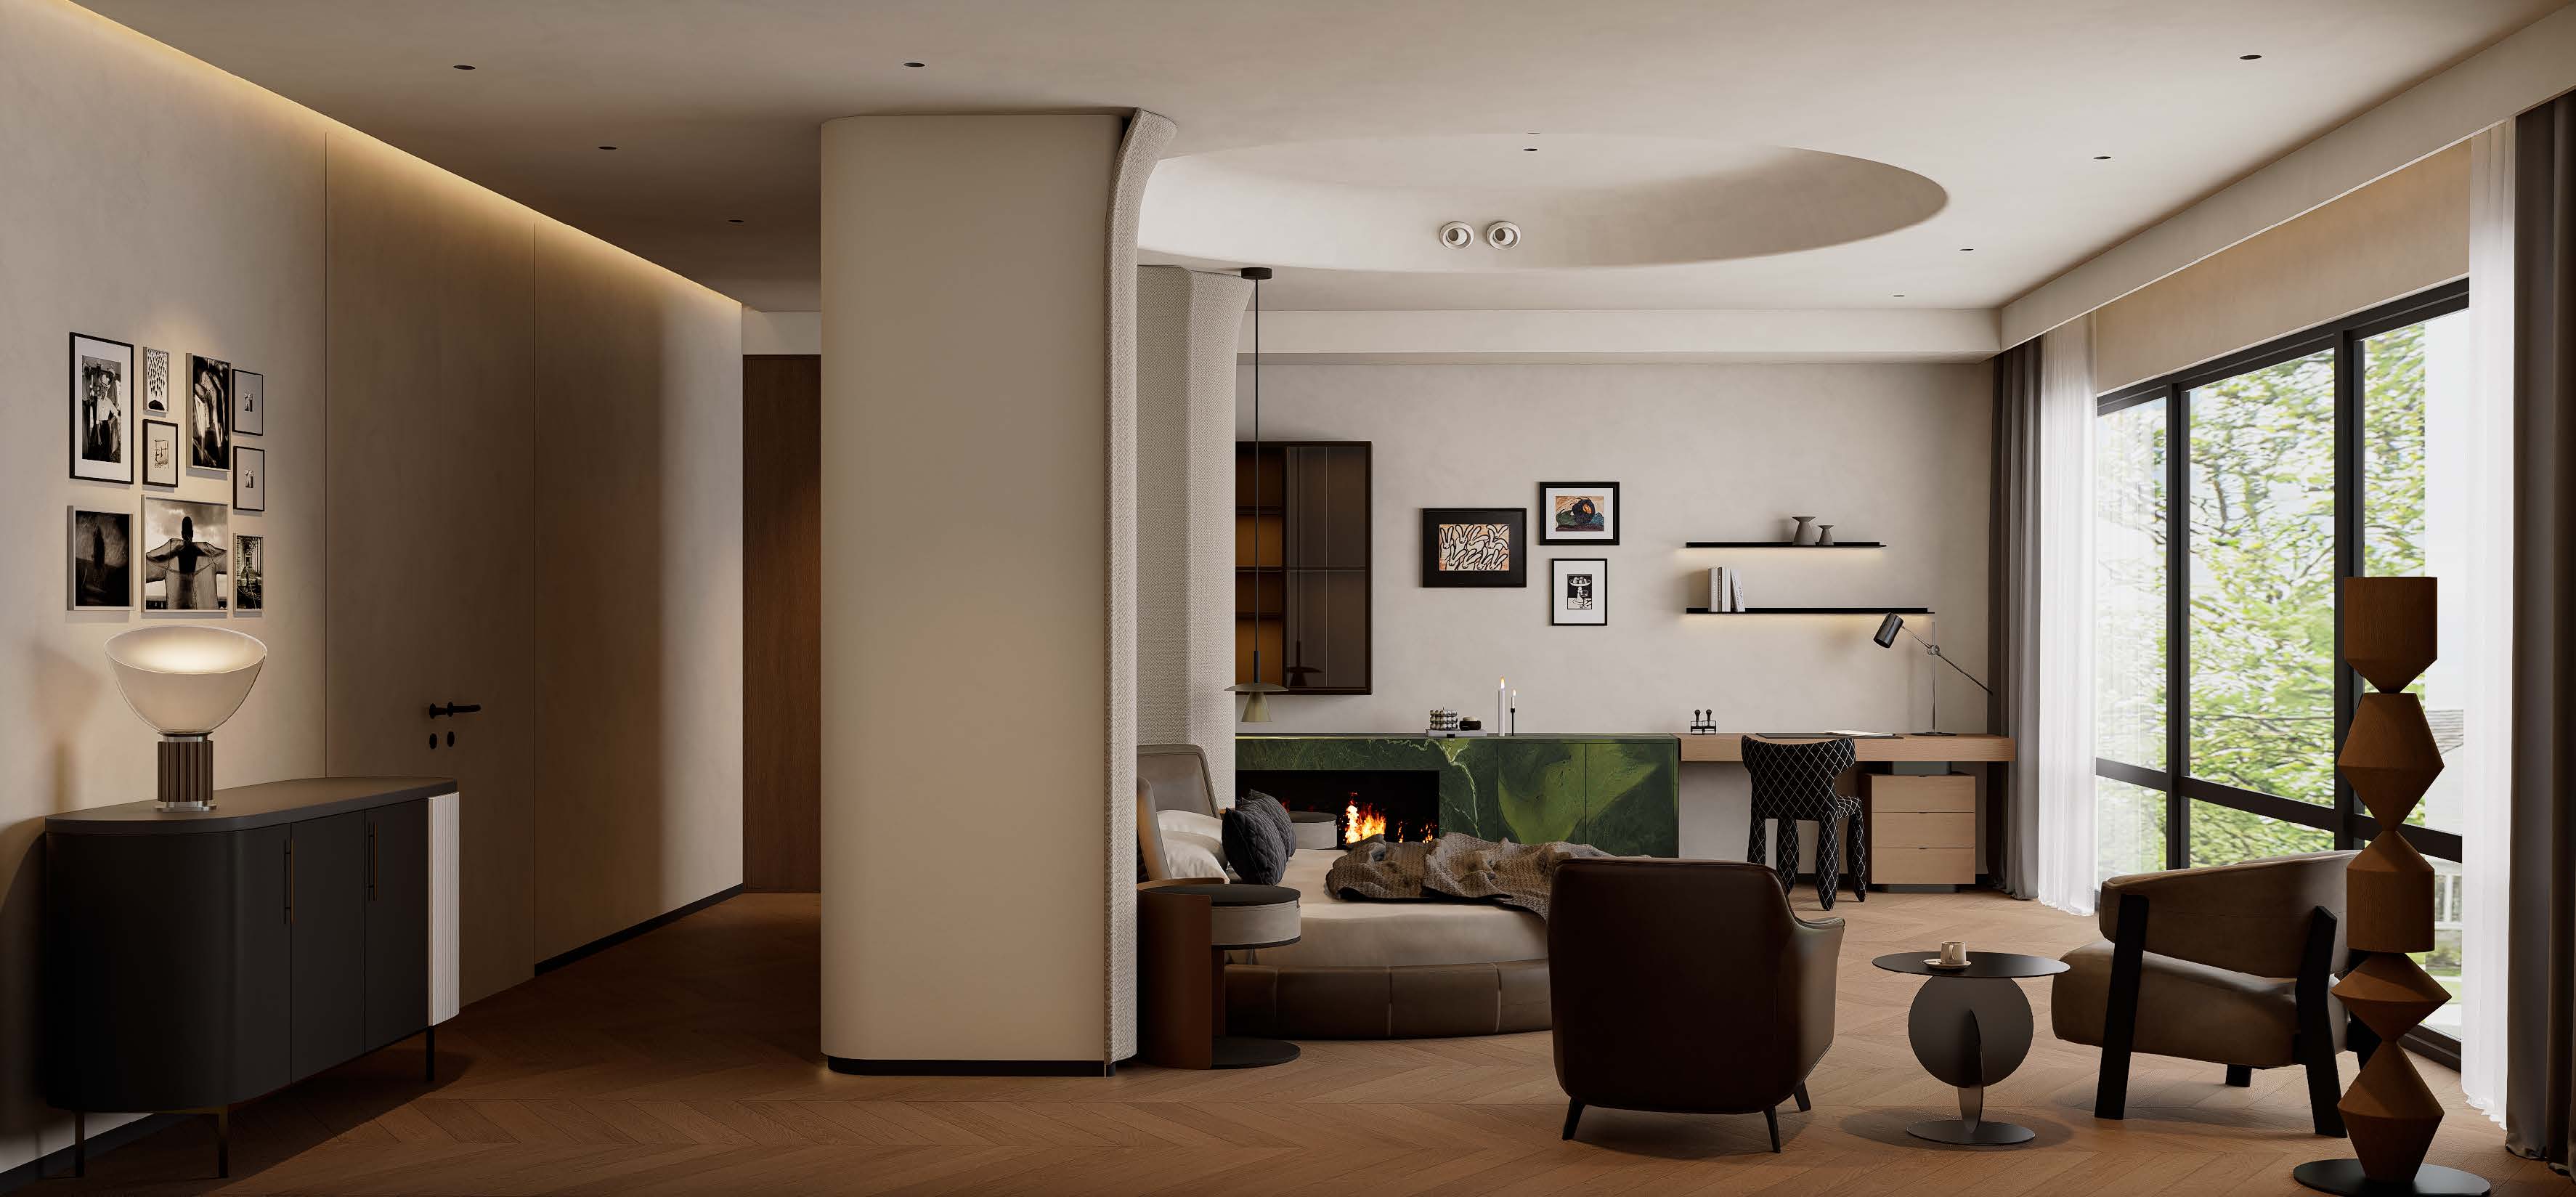
Norh York, Toronto
Montressor Morden House
A collection of twelve townhomes built for modern living. Clean lines, durable finishes, and efficient layouts bring design-driven quality to urban residential construction.
Show Project
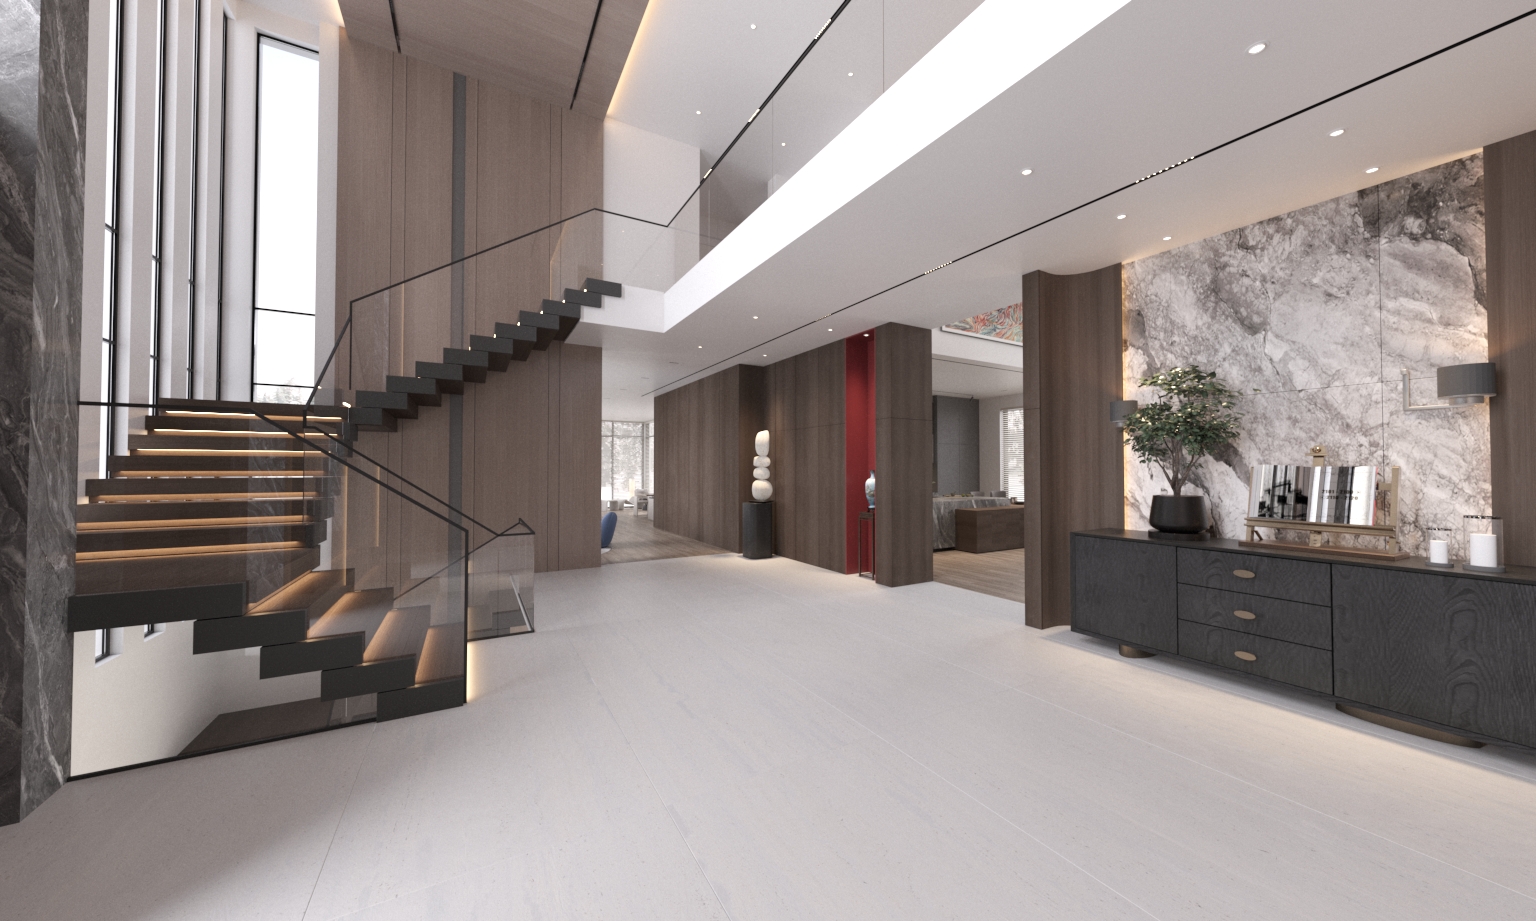
Cachet, Markham
Cachet Morden House
Full architectural design, structural planning, and interior detailing for a modern cultural center focused on community engagement and sustainability.
Show Project
Norh York, Toronto
Montressor Morden House
A collection of twelve townhomes built for modern living. Clean lines, durable finishes, and efficient layouts bring design-driven quality to urban residential construction.
Show Project
North York, Toronto
Olive Morden House
A 60,000 sq. ft. mixed-use development designed for flexibility and efficiency. Featuring contemporary façades, energy-efficient systems, and collaborative workspaces crafted with precision.
Show Project
Lake Wilcox, Richmond Hill
Sunset Beach French Style House
A 4,200 sq. ft. custom home that merges modern architecture with natural surroundings. Built with sustainable materials and panoramic glass facades to maximize light and connection to the outdoors
Show Project