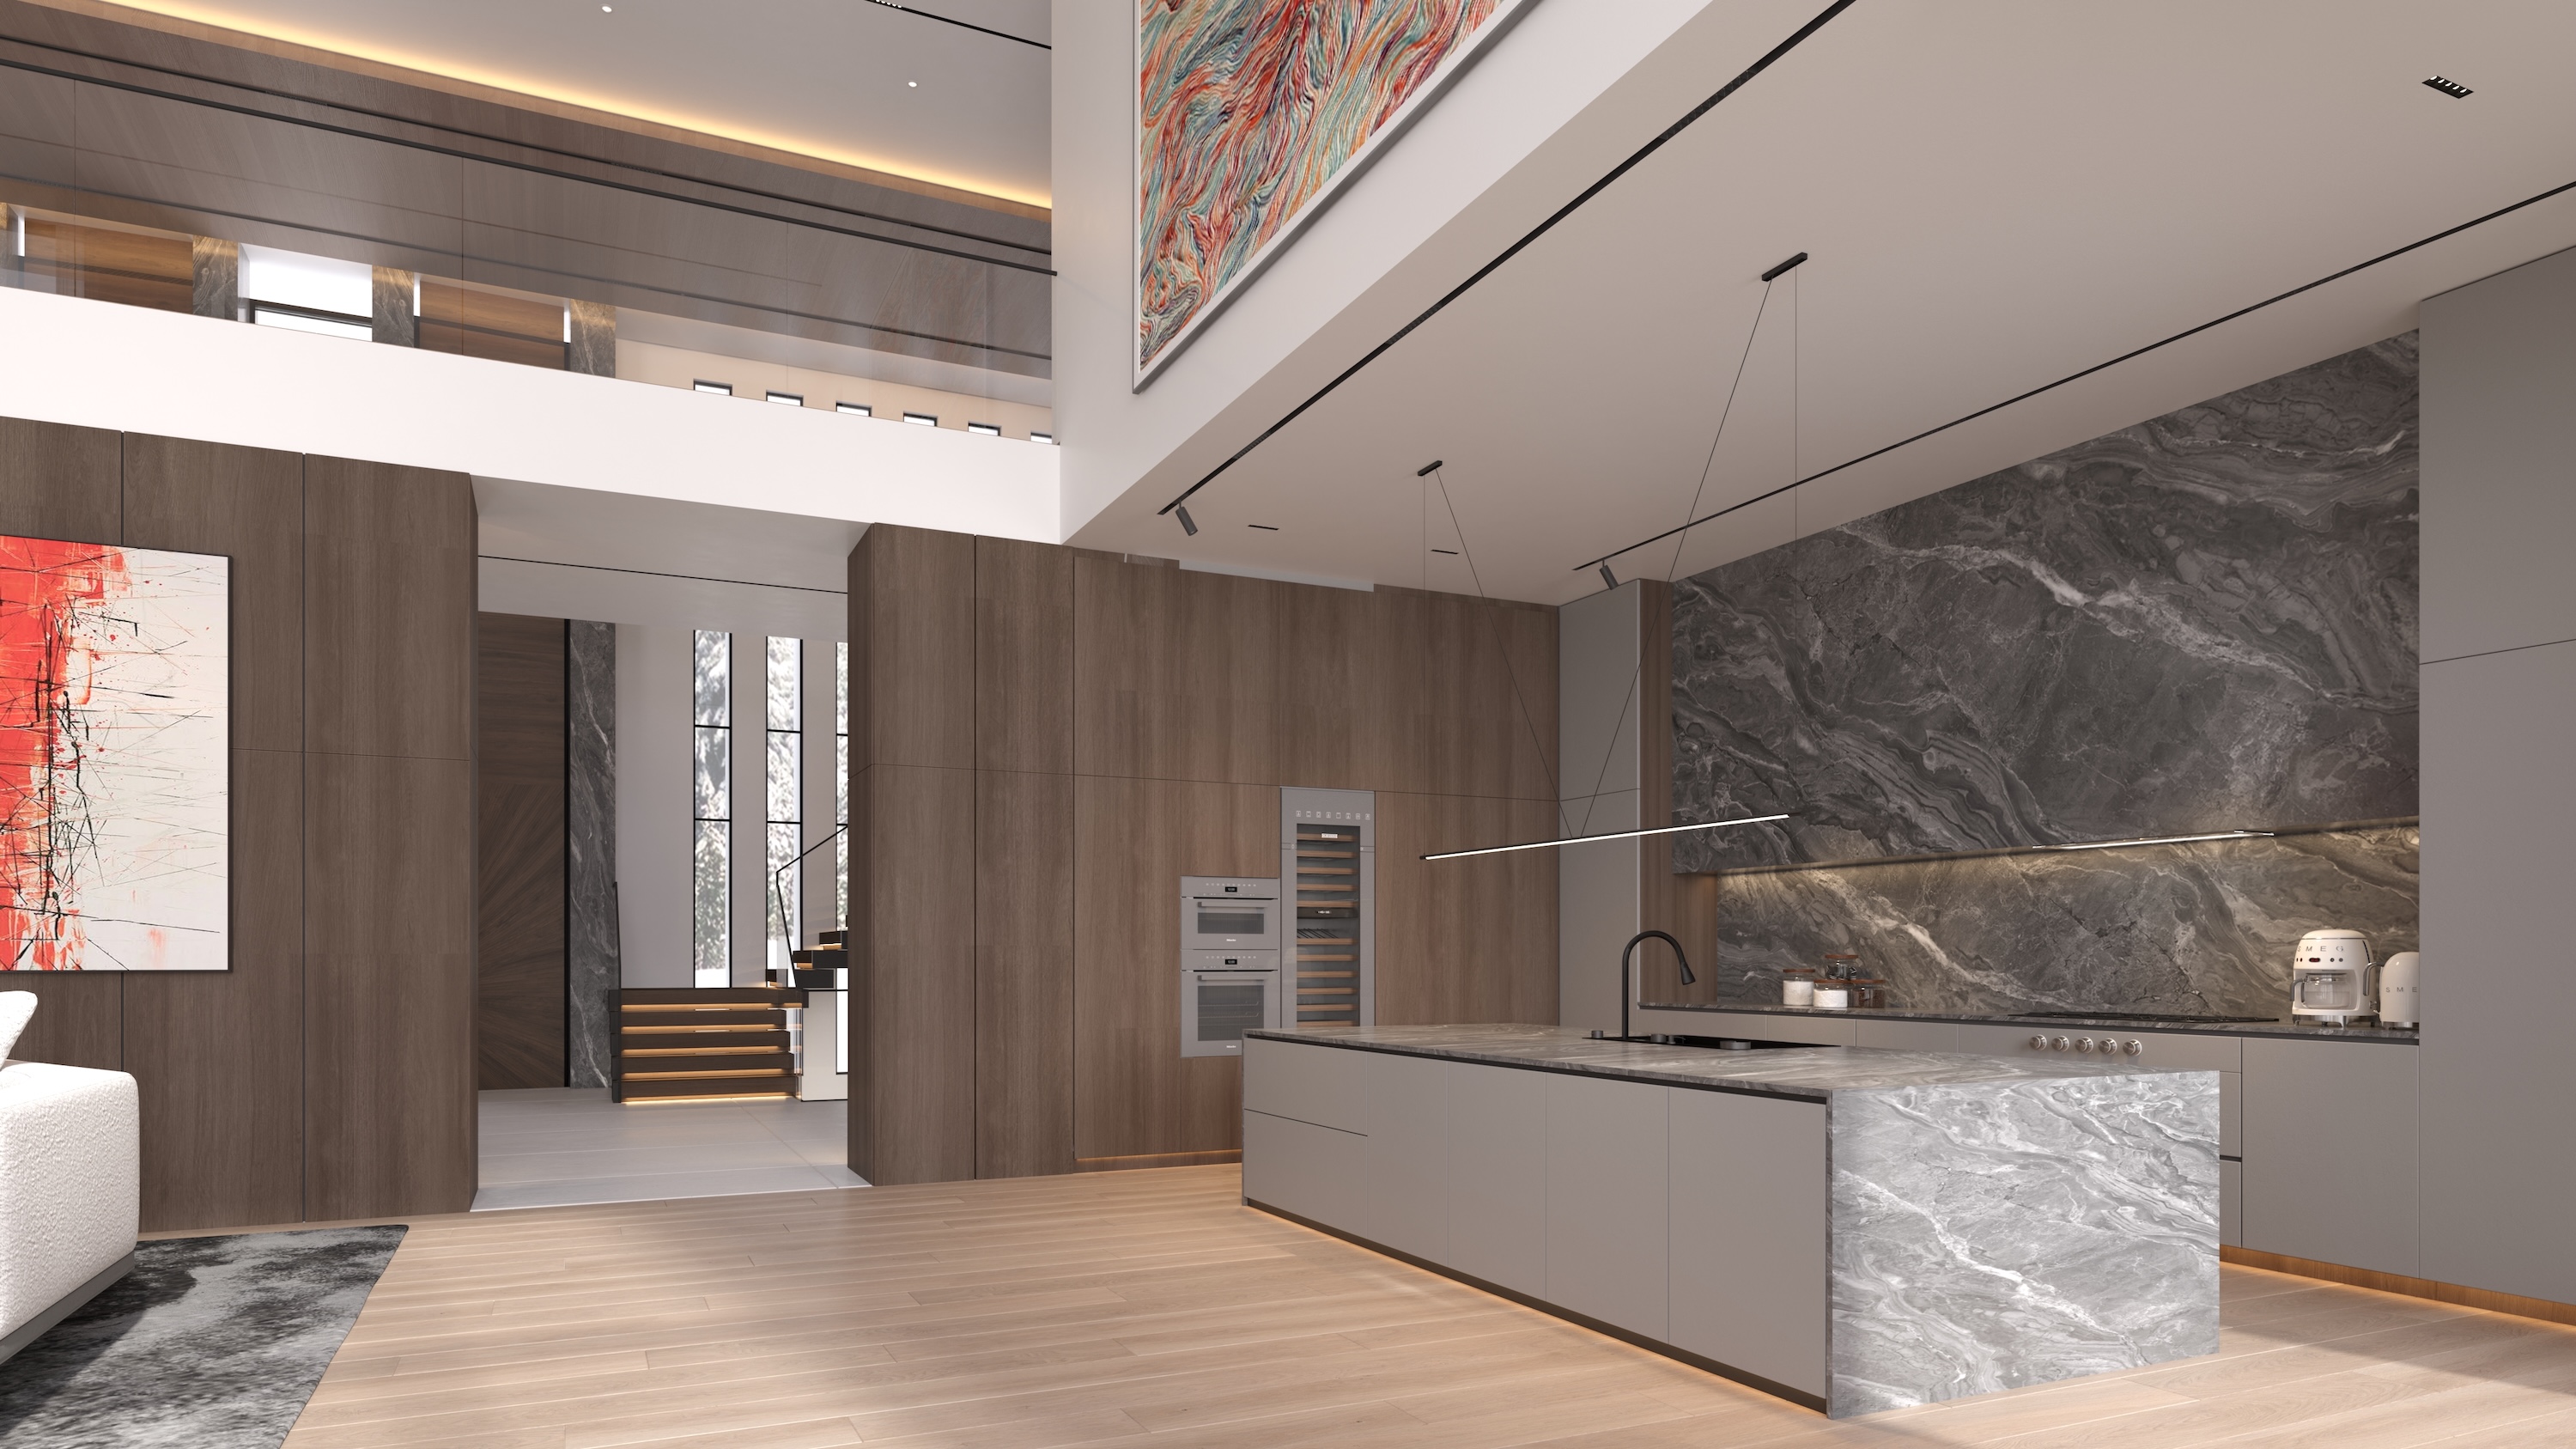
Olive Modern House
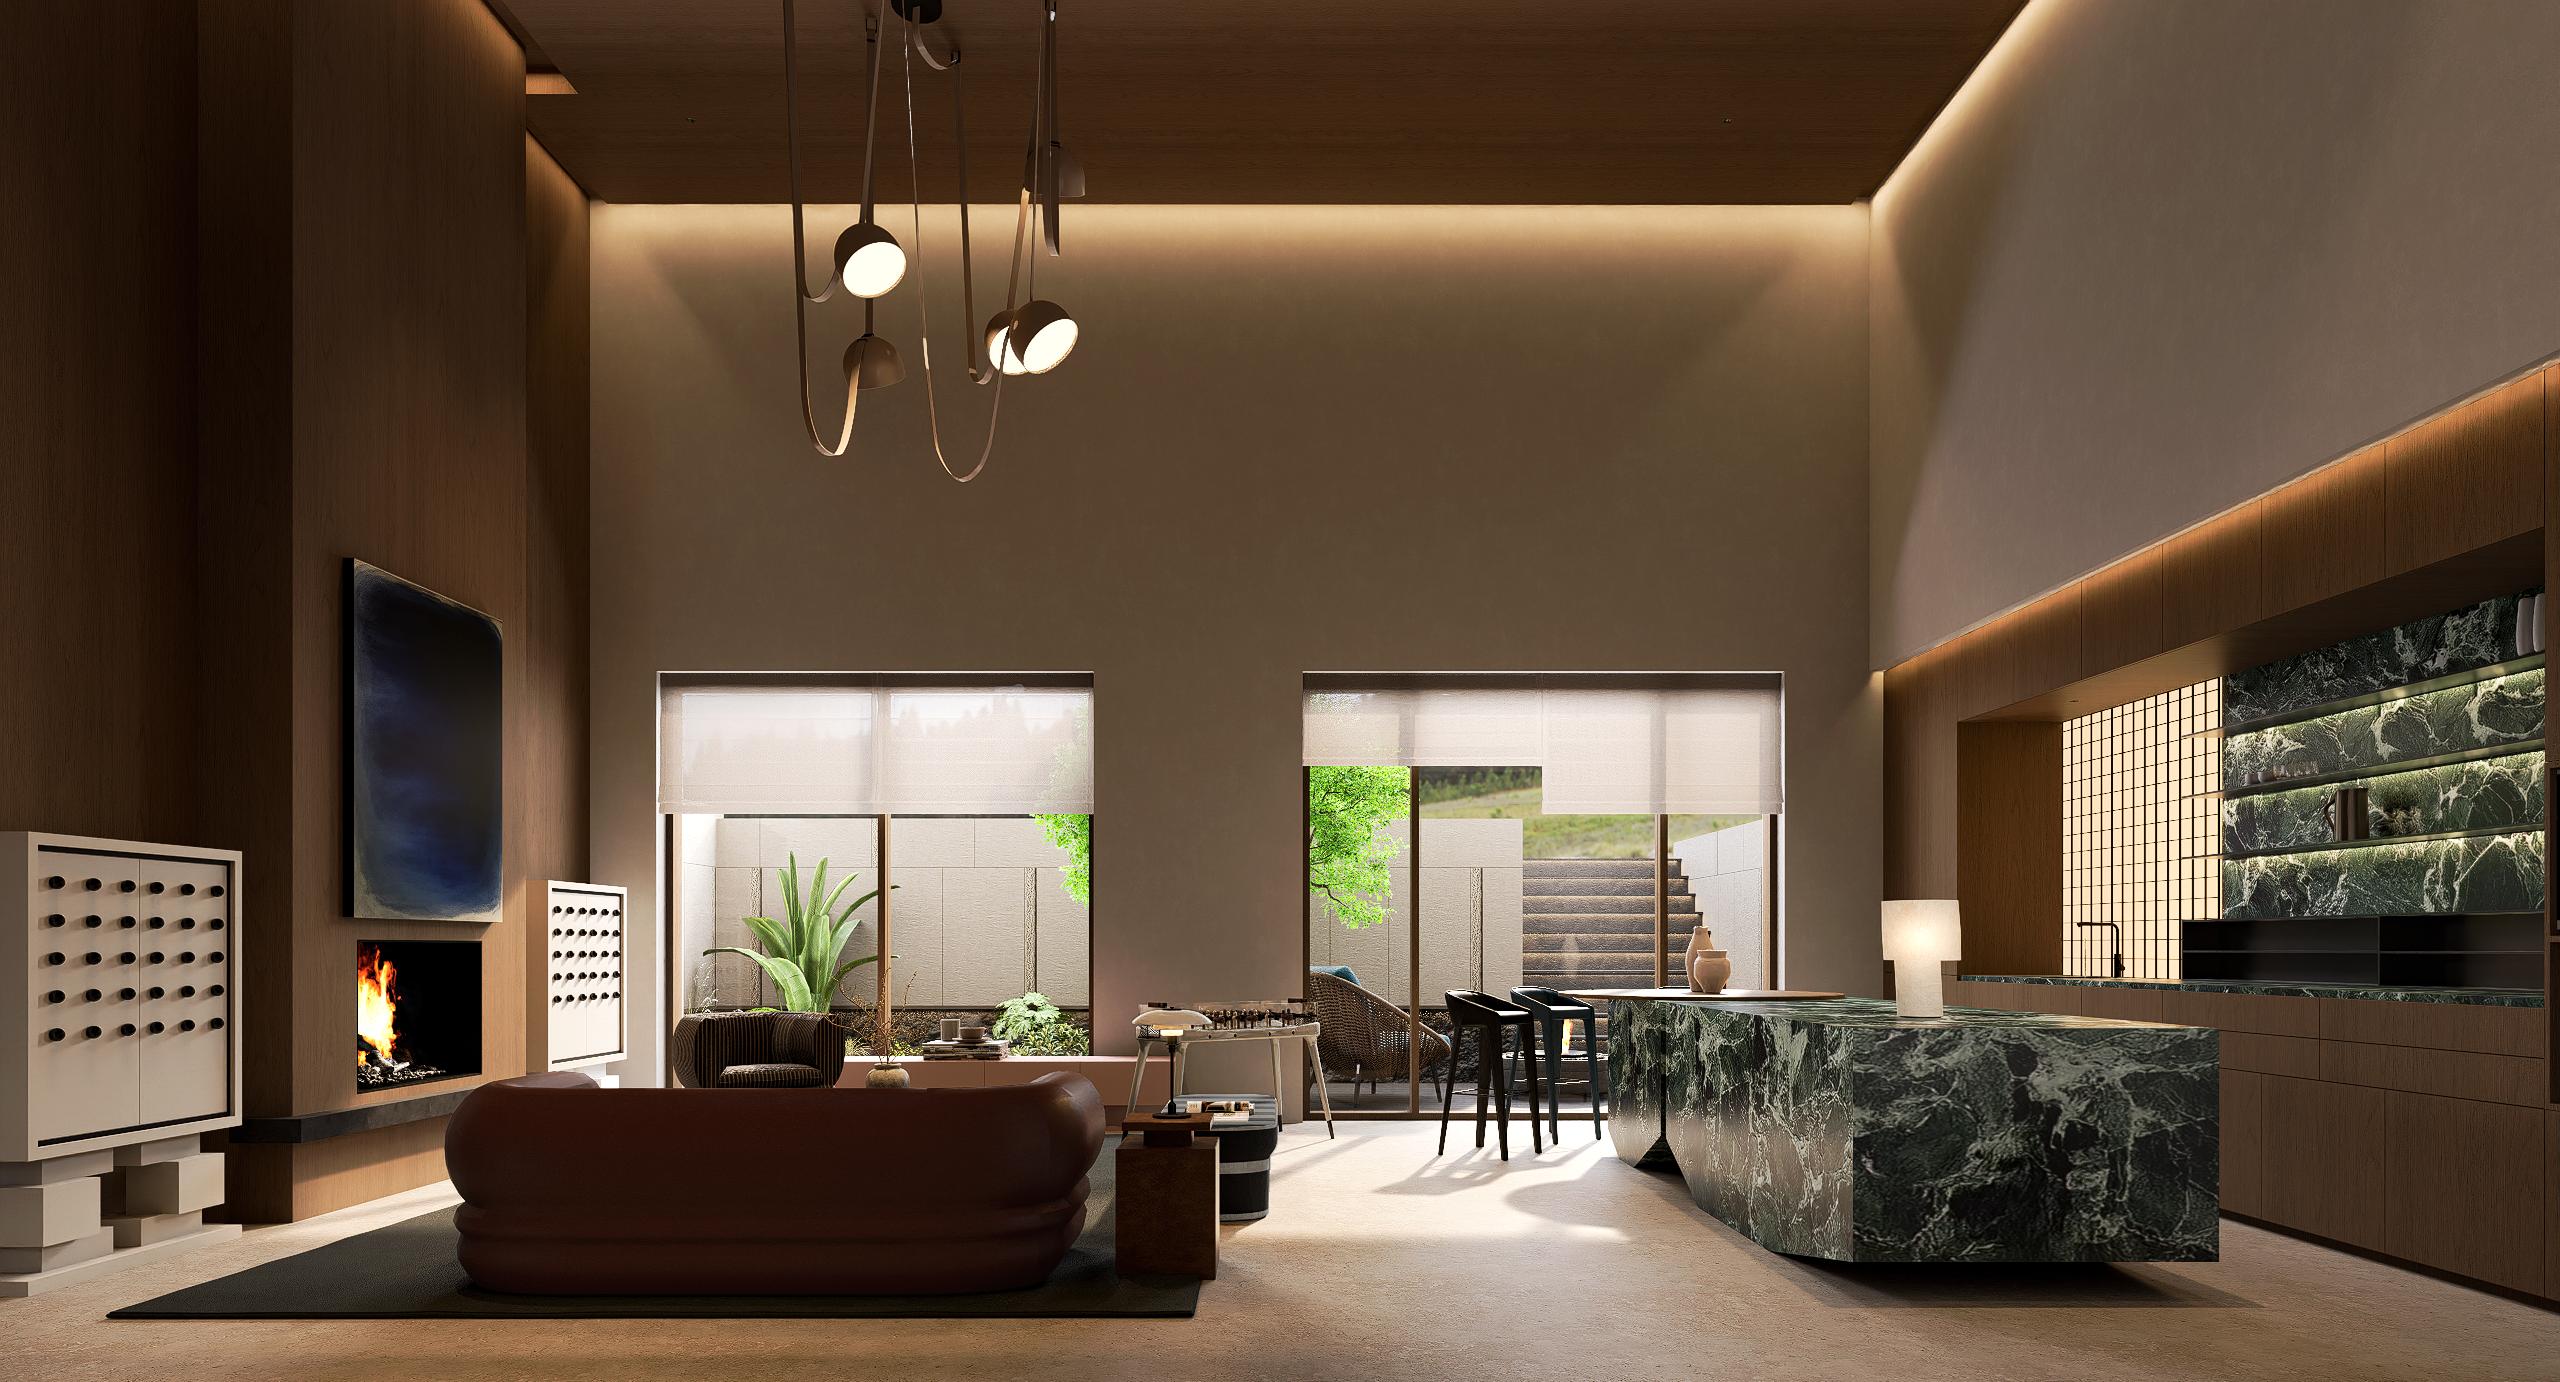


A 4,400 sq. ft. custom residence in North York, Toronto, shaped through coordinated design development, custom millwork, architectural surfaces, and furnishings.
Project Overview
Olive presents a clean and contemporary residential interior with an emphasis on proportion, material continuity, and carefully resolved details. The design uses a restrained approach, allowing the relationship between custom-built elements, surfaces, and furnishings to define the character of the spaces.
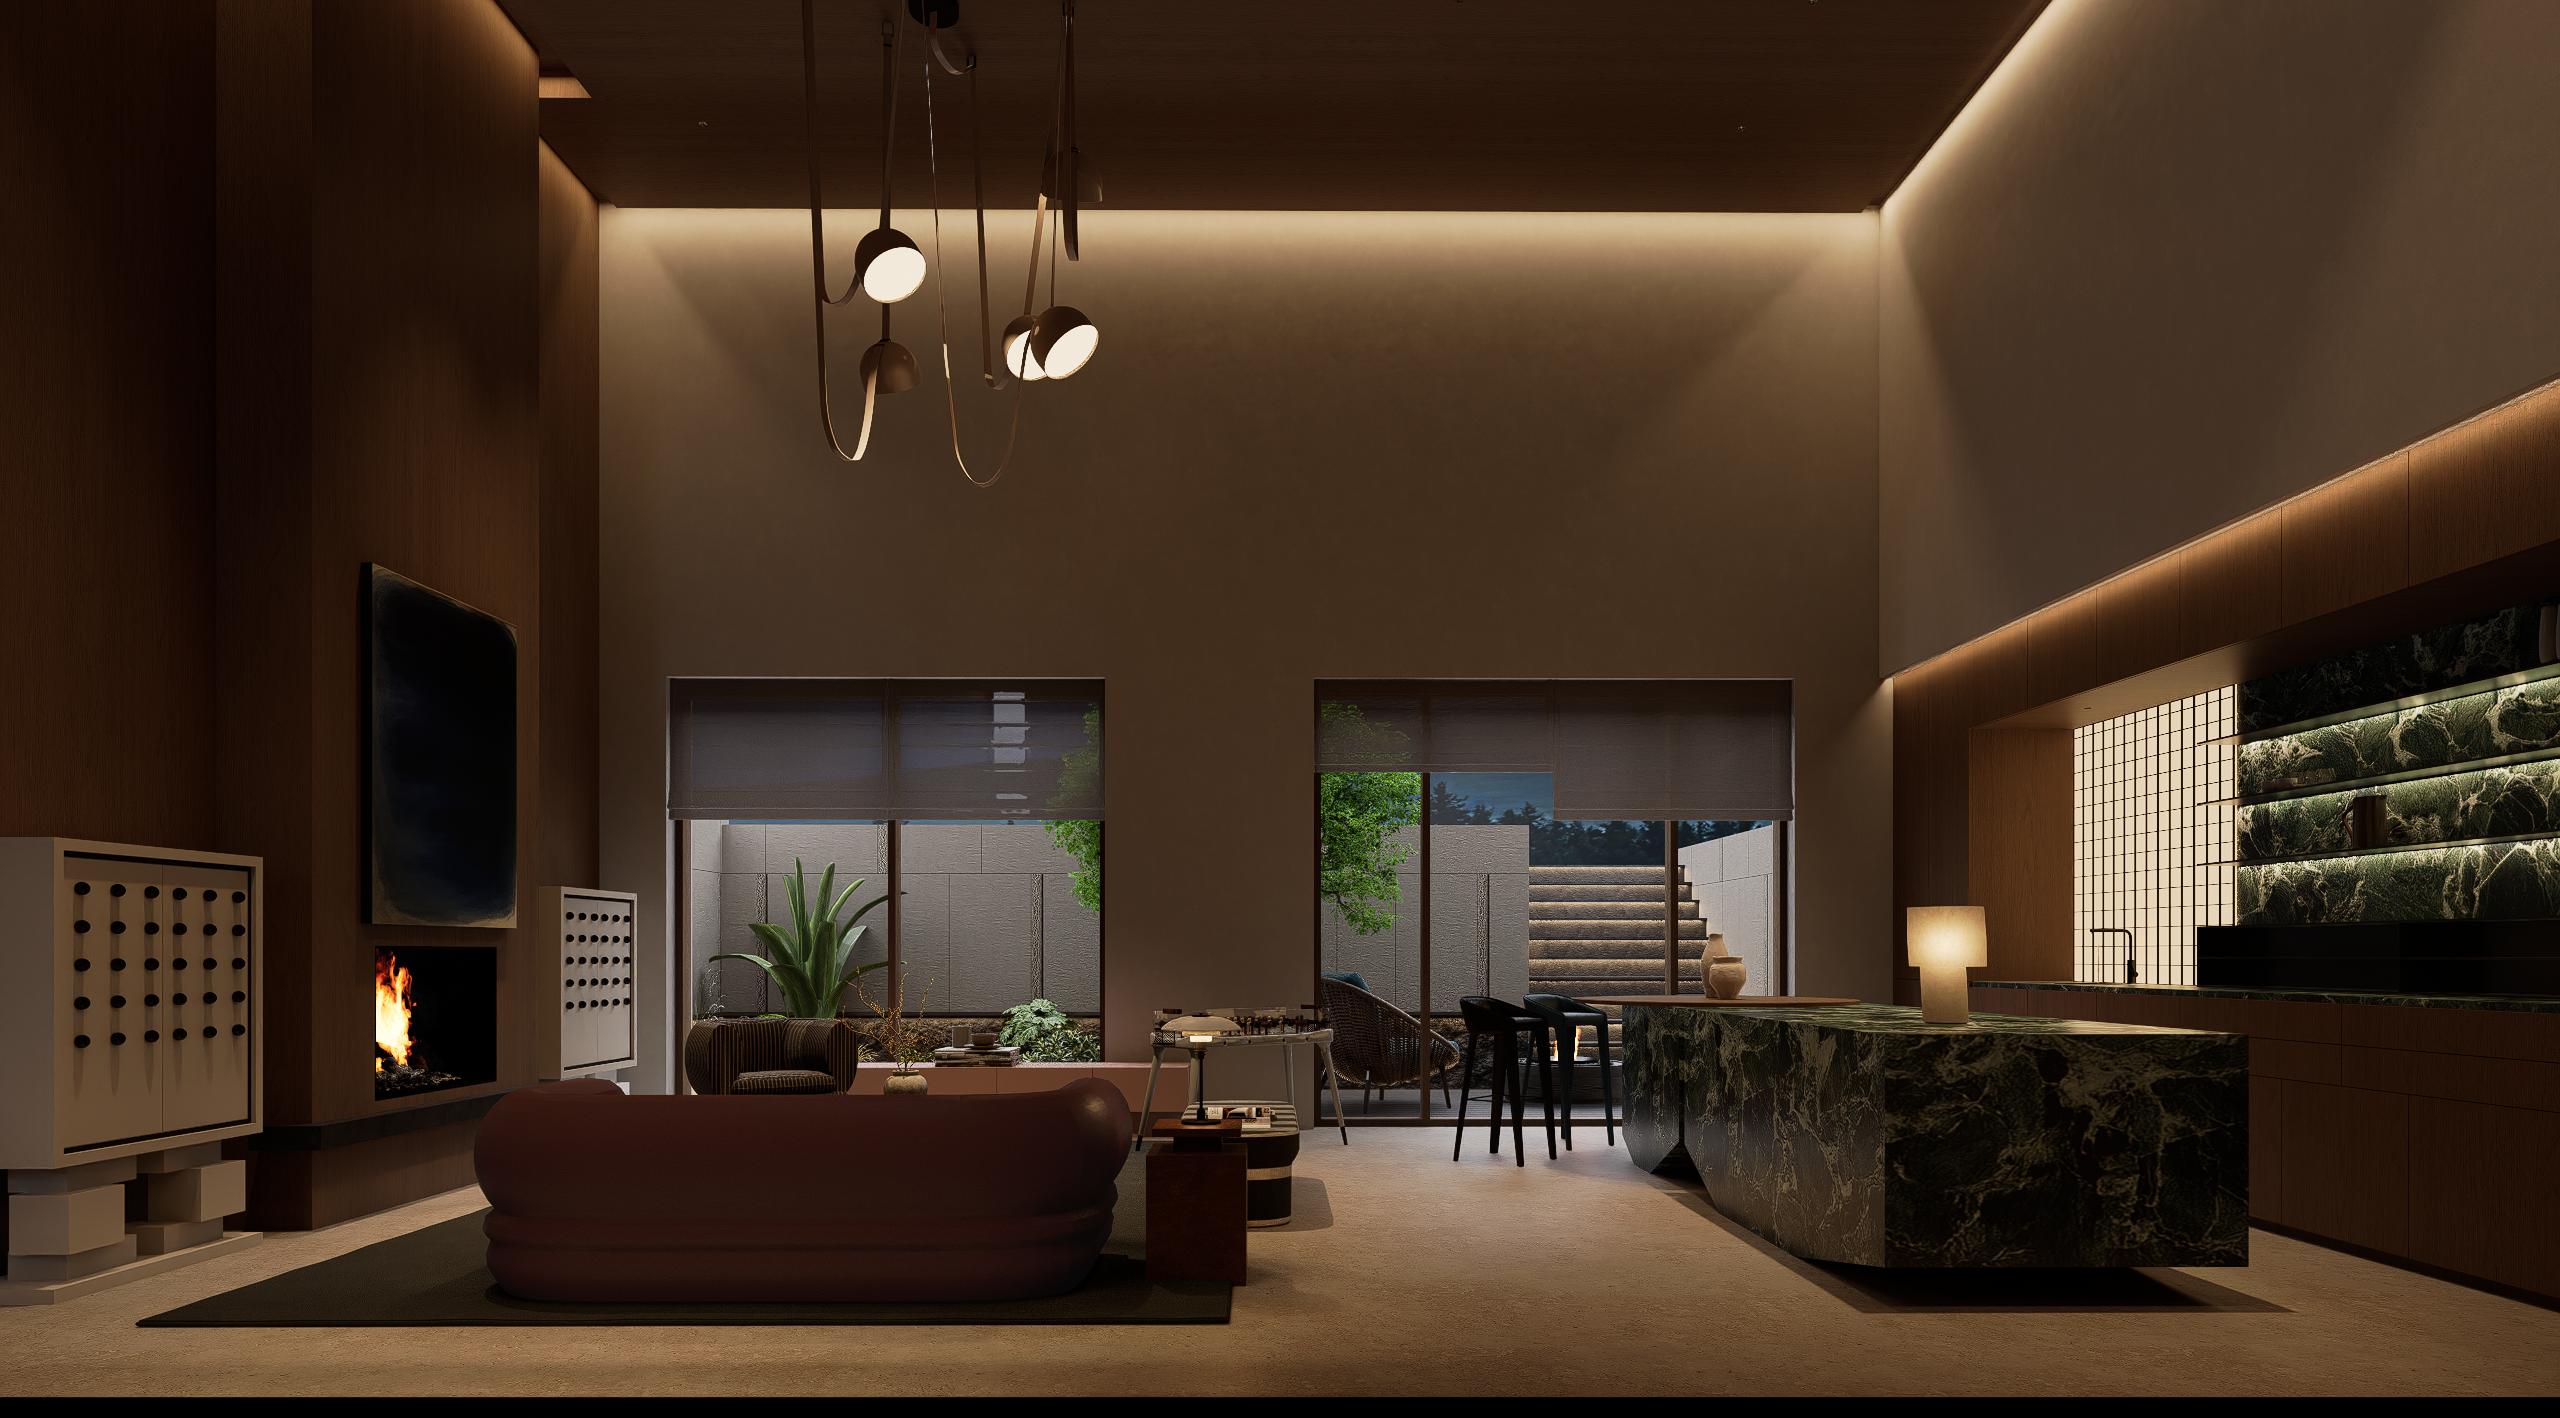
Design & Material Direction
Millwork, stone, porcelain surfaces, and furnishings were coordinated within a consistent palette, with particular attention to material transitions and the relationship between built-in and freestanding elements. Clean lines and controlled detailing help maintain visual continuity throughout the home.
Integrated Project Scope
Ammisura provided full-scope design development together with the design, fabrication, and installation of custom architectural millwork. Our work also included the detailing, fabrication, and installation of tile, porcelain slab, and natural stone, as well as furniture and soft furnishing selections.
The integrated scope allowed design details, materials, fabrication requirements, and installation interfaces to be considered together throughout the project.