system
Architectural Openings System
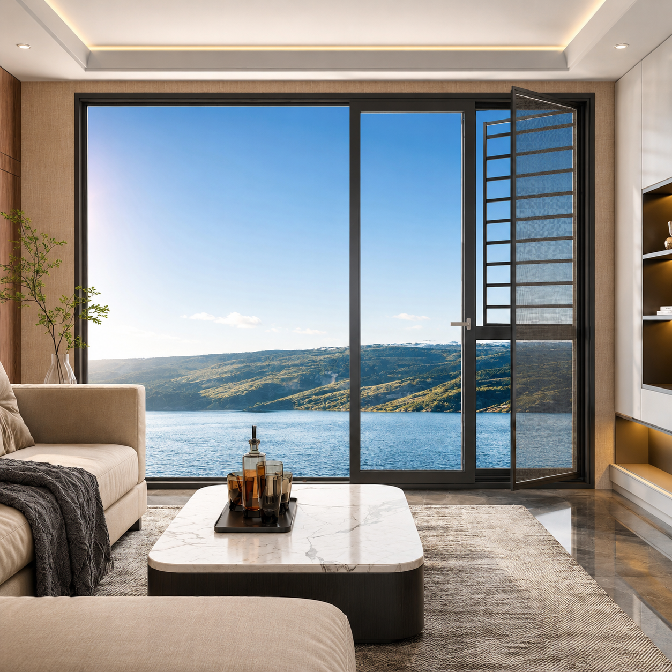
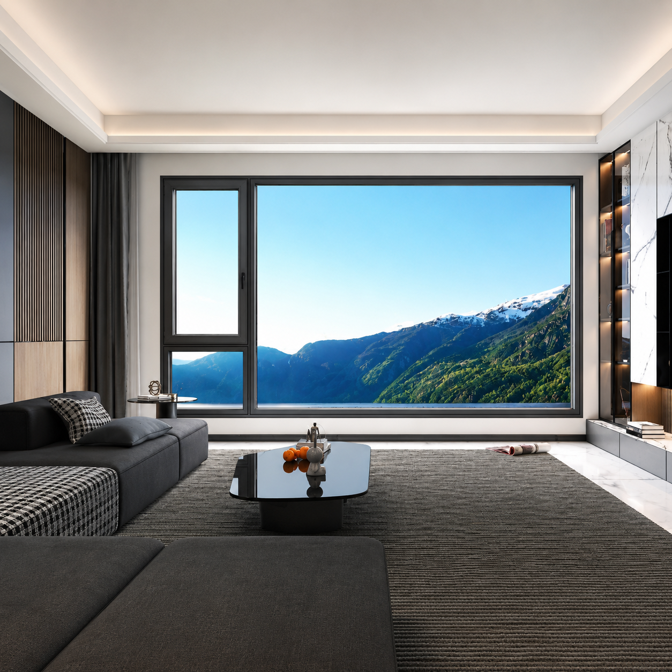
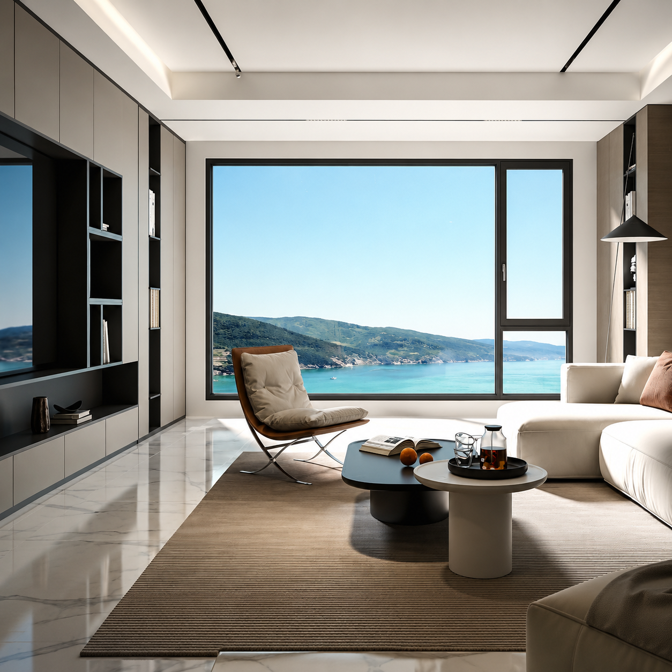
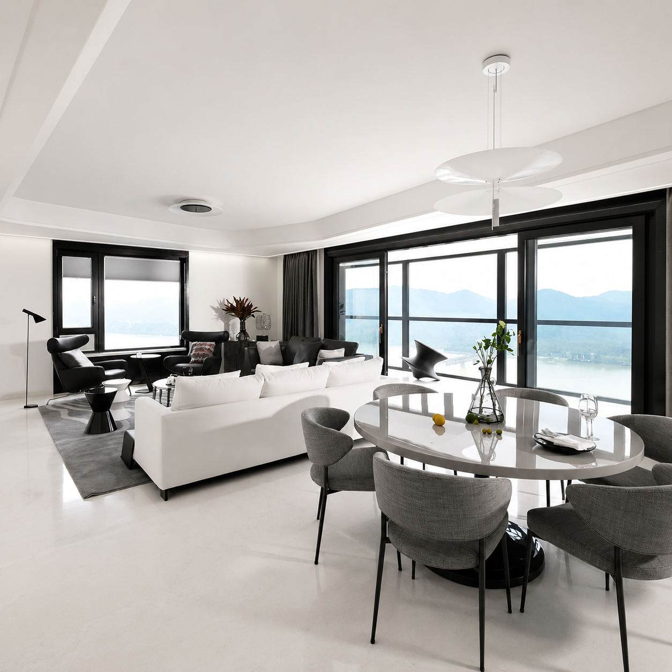
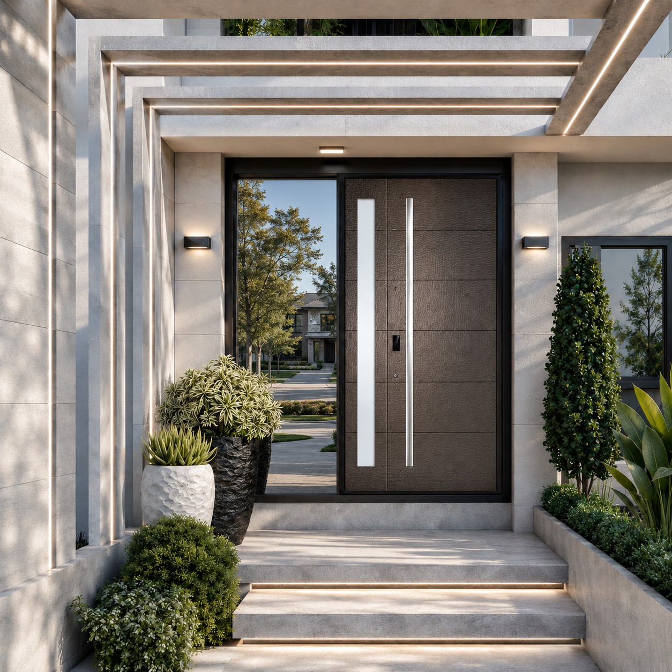
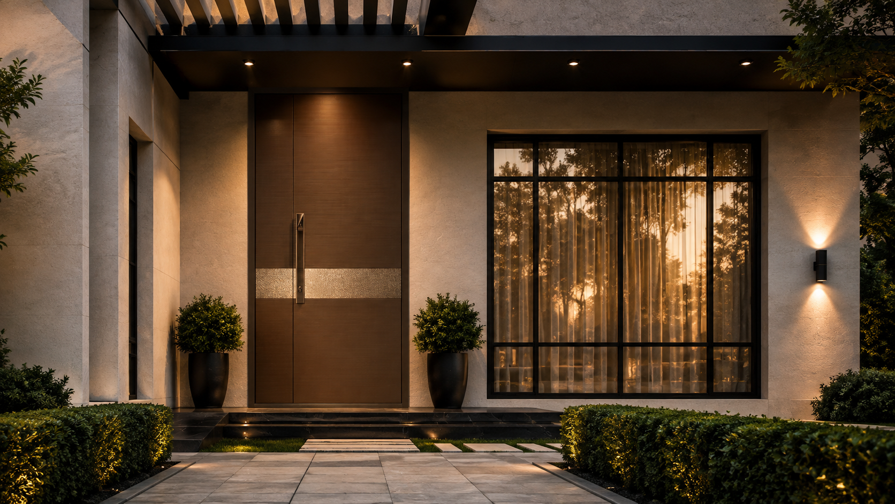
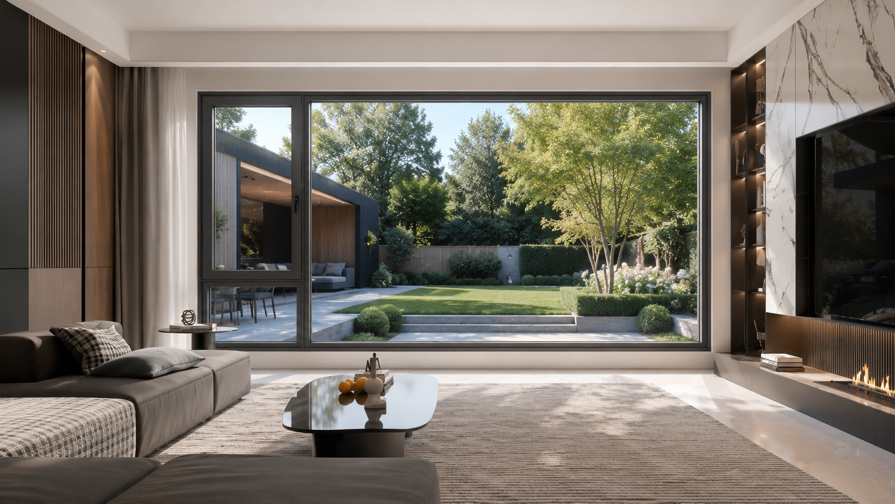
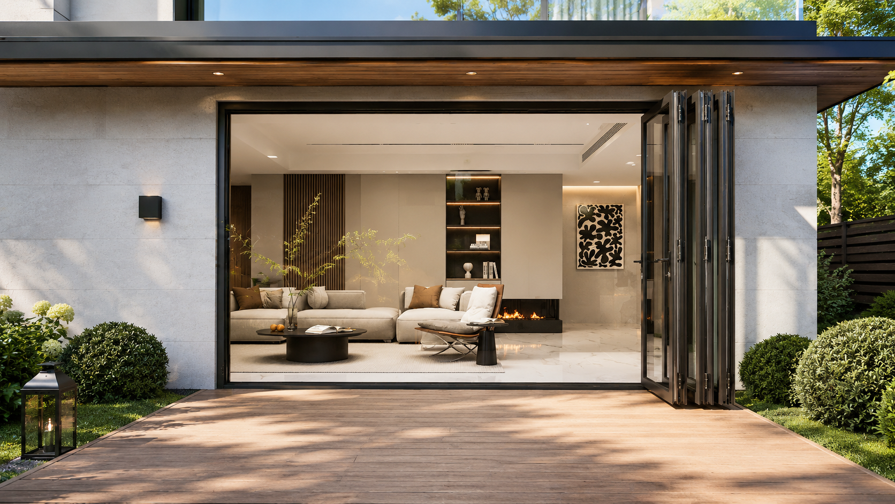
Openings require product systems that balance performance, operation, and architectural intent. Once an opening is defined, the product system still needs to be resolved. Ammisura supports window and door system selection, opening methods, glass configuration, hardware, thresholds, and interface details within the project’s architectural design.
HOW WE WORK
From Opening Requirements to Project Delivery
We translate architectural intent, performance requirements and site conditions into coordinated opening systems ready for fabrication and installation.
1
Review the Opening
We begin by understanding the architectural intent, opening dimensions, wall conditions and performance priorities for the project.
Book Consultation
Drawings and opening schedule
Rough opening dimensions
Interior and exterior conditions
Design and performance priorities
2
Configure the System
We coordinate the product type, operation, glazing, hardware, finishes and connection details as one complete opening system.

Window or door system
Opening and ventilation method
Glass, hardware and finish
Threshold and interface details
3
Confirm & Deliver
The final configuration is documented before production and coordinated through delivery and installation.
Shop drawing approval
Custom manufacturing
Delivery coordination
Installation interfaces and handover
Products