Back to All Opening Systems
Window System

SD94/118 Aluminum Window System

A high-performance thermally broken aluminum window system combining slim architectural profiles, flexible operating styles and certified air, water and structural performance.
Product Overview

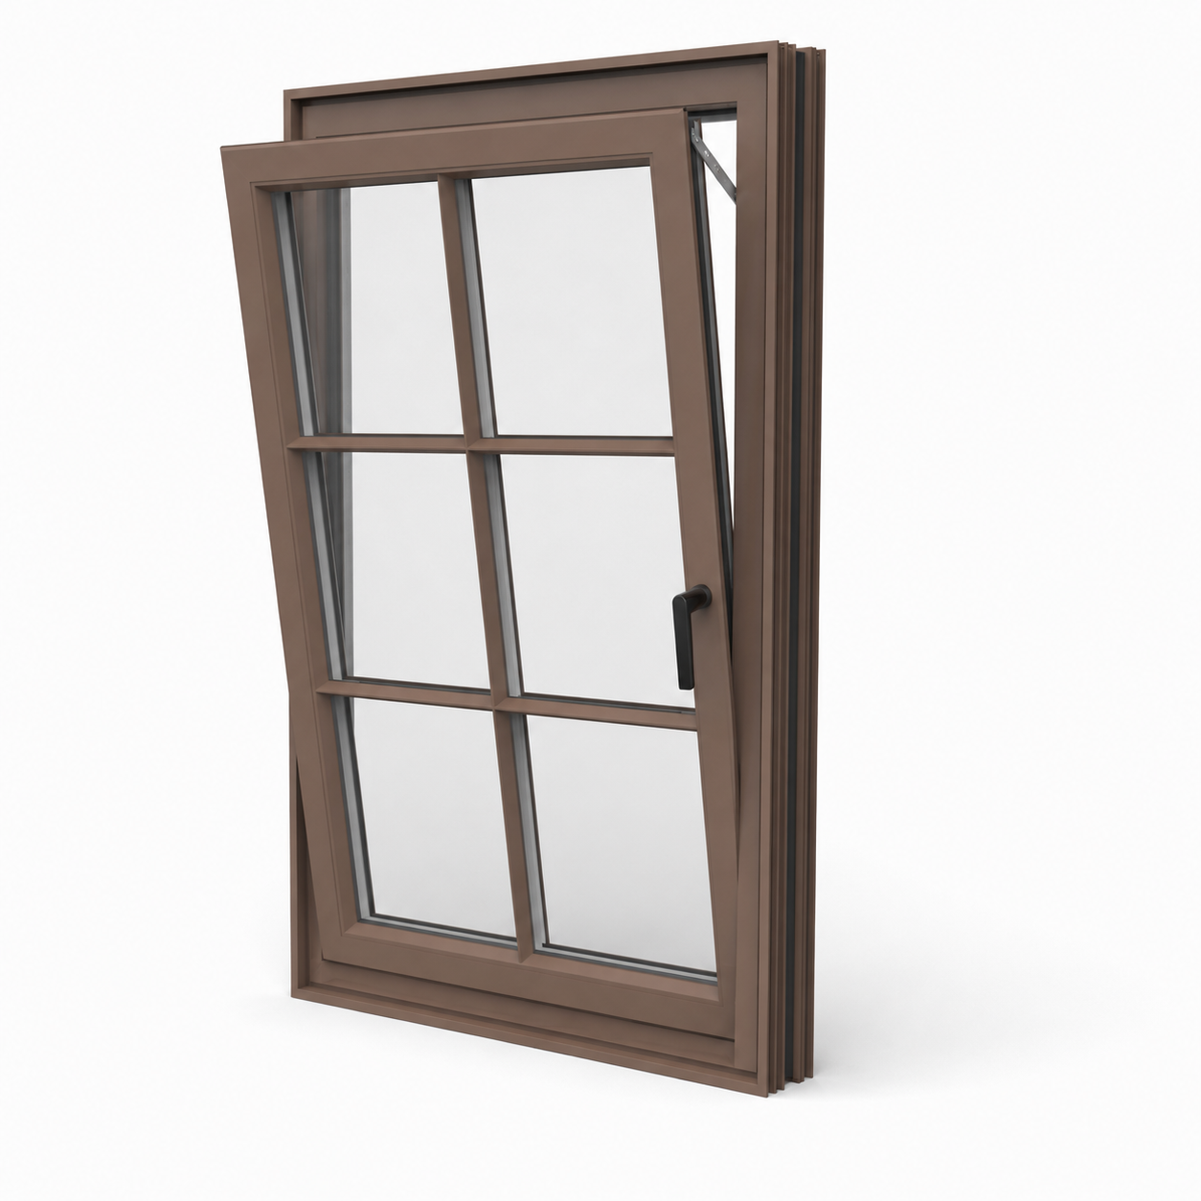
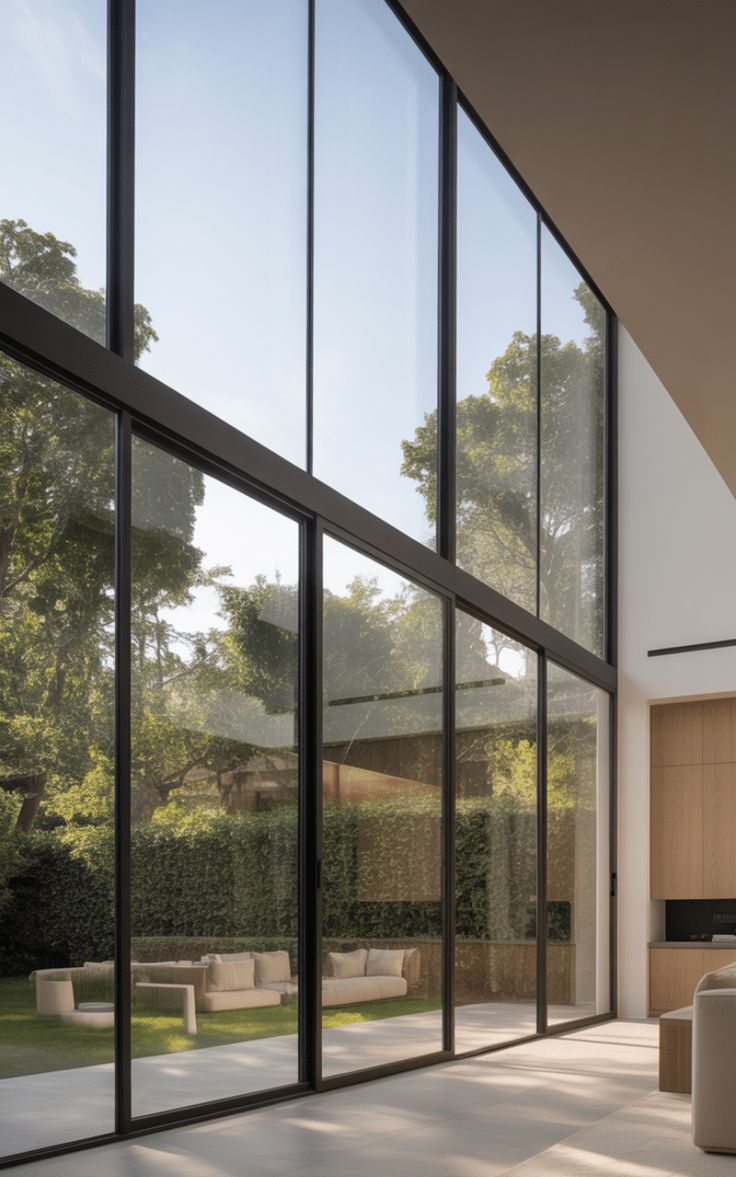
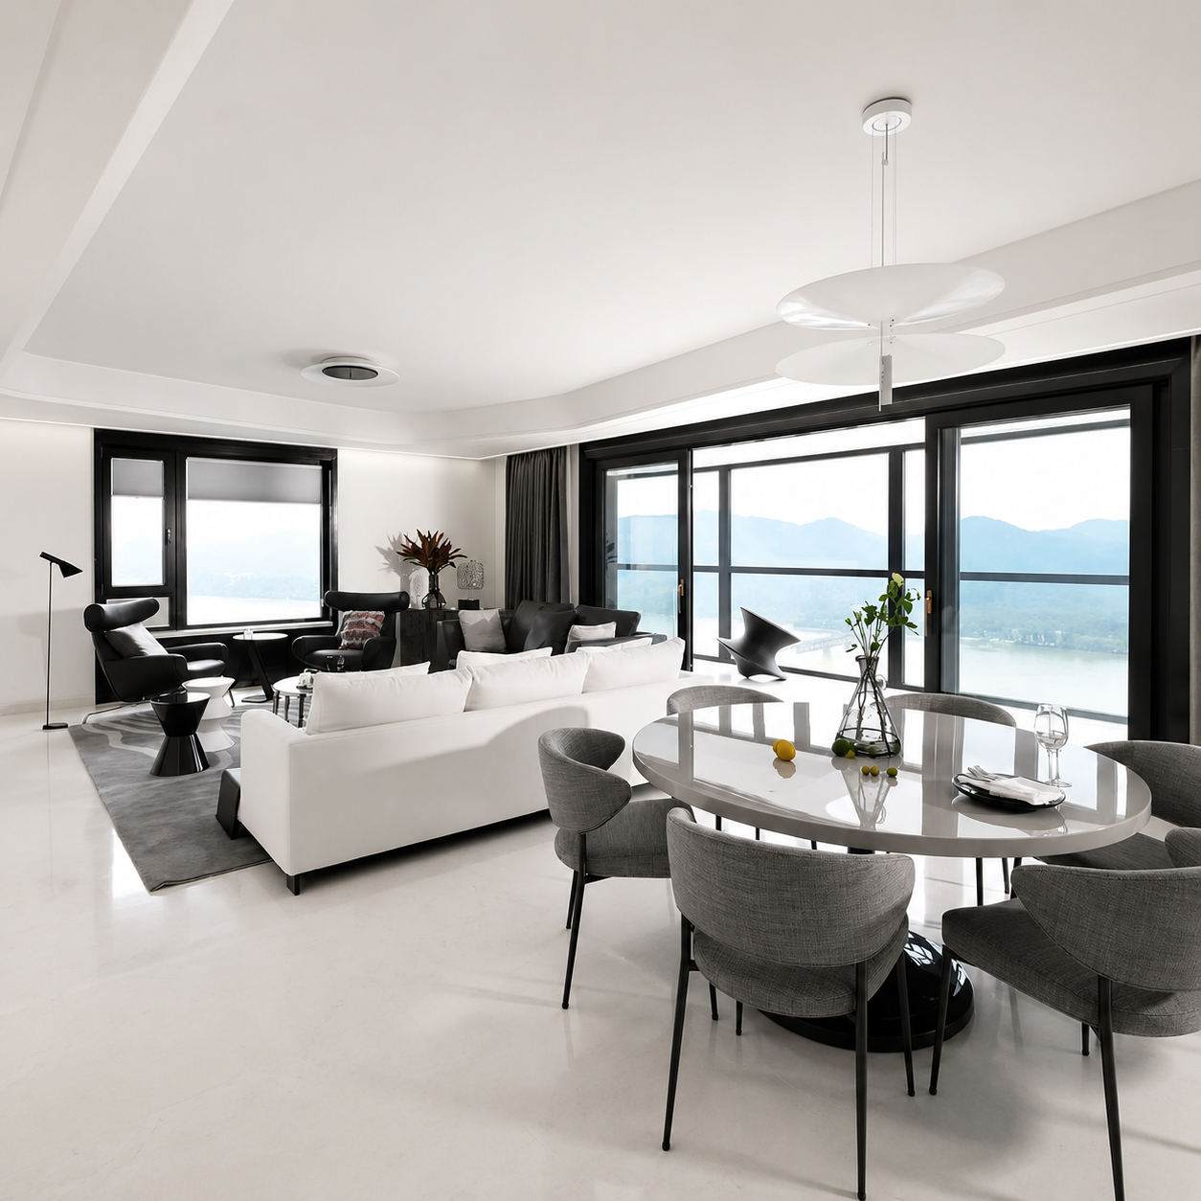
Designed for residential and light-commercial projects requiring expansive glazing, reliable thermal performance and a consistent architectural appearance across fixed, casement, awning and tilt-and-turn configurations.

Request a QuoteDownload Product Guide
Product Features

Engineered as a Complete

Window System

Slim Architectural Profiles

Reduced frame-and-sash sightlines provide larger glass areas, increased daylight and a cleaner contemporary appearance without compromising structural performance.

Multiple Opening Configurations

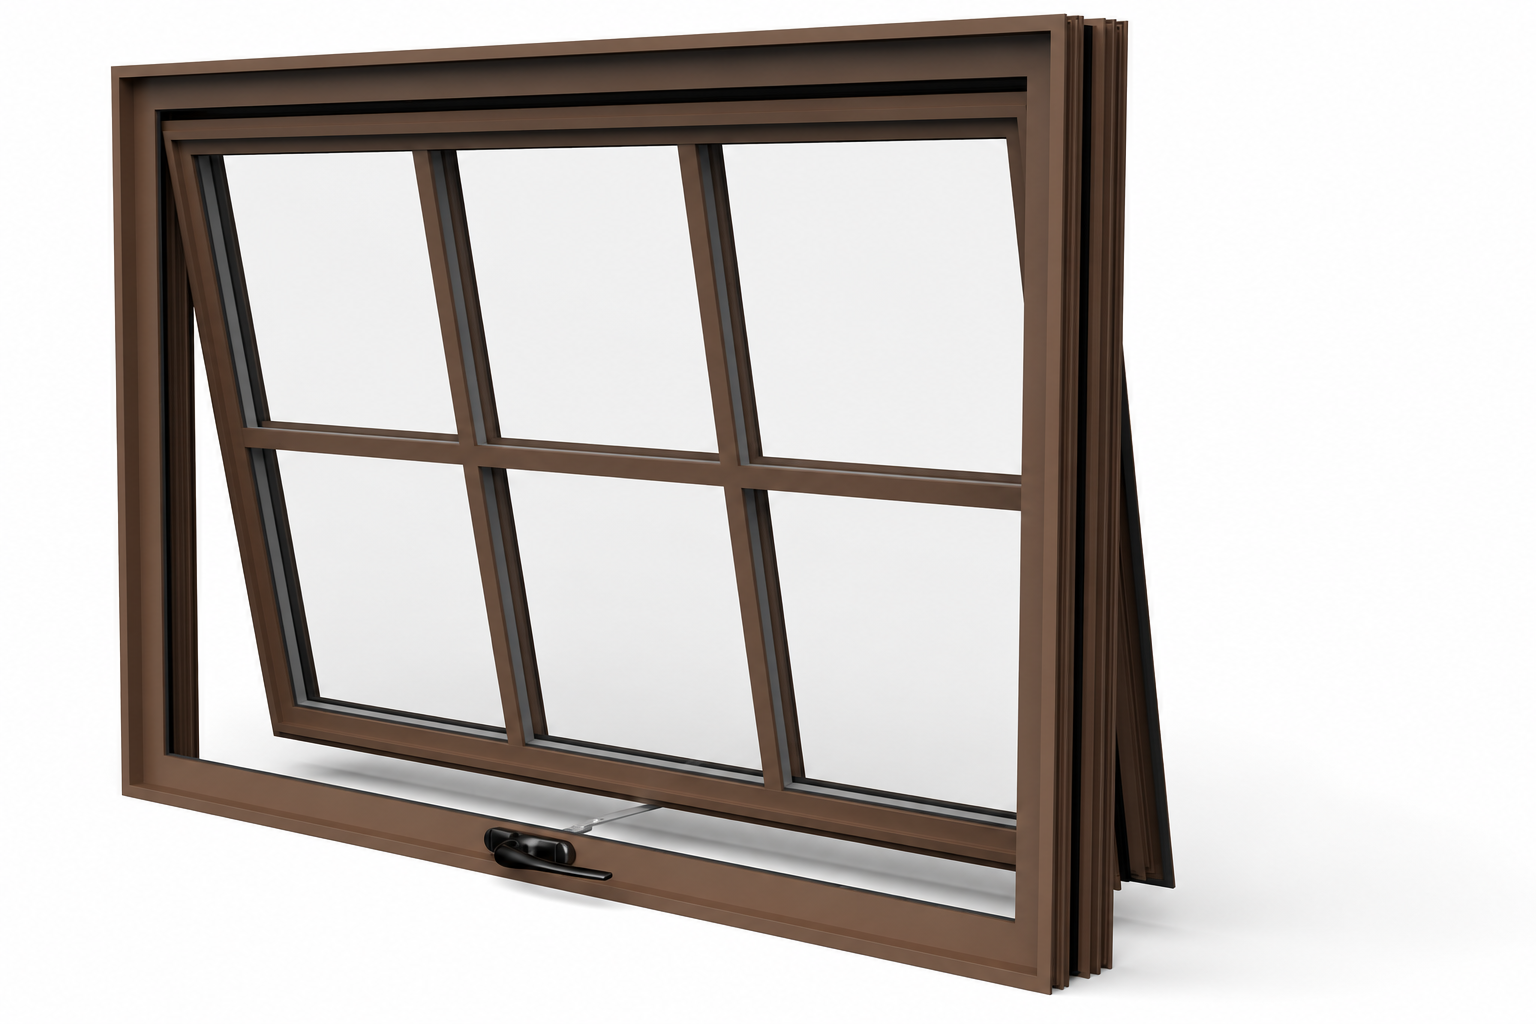
Fixed, casement, awning and tilt-and-turn units can be combined within a coordinated window-wall system to support ventilation, daylight and project-specific façade layouts.

High-Performance Thermal Construction

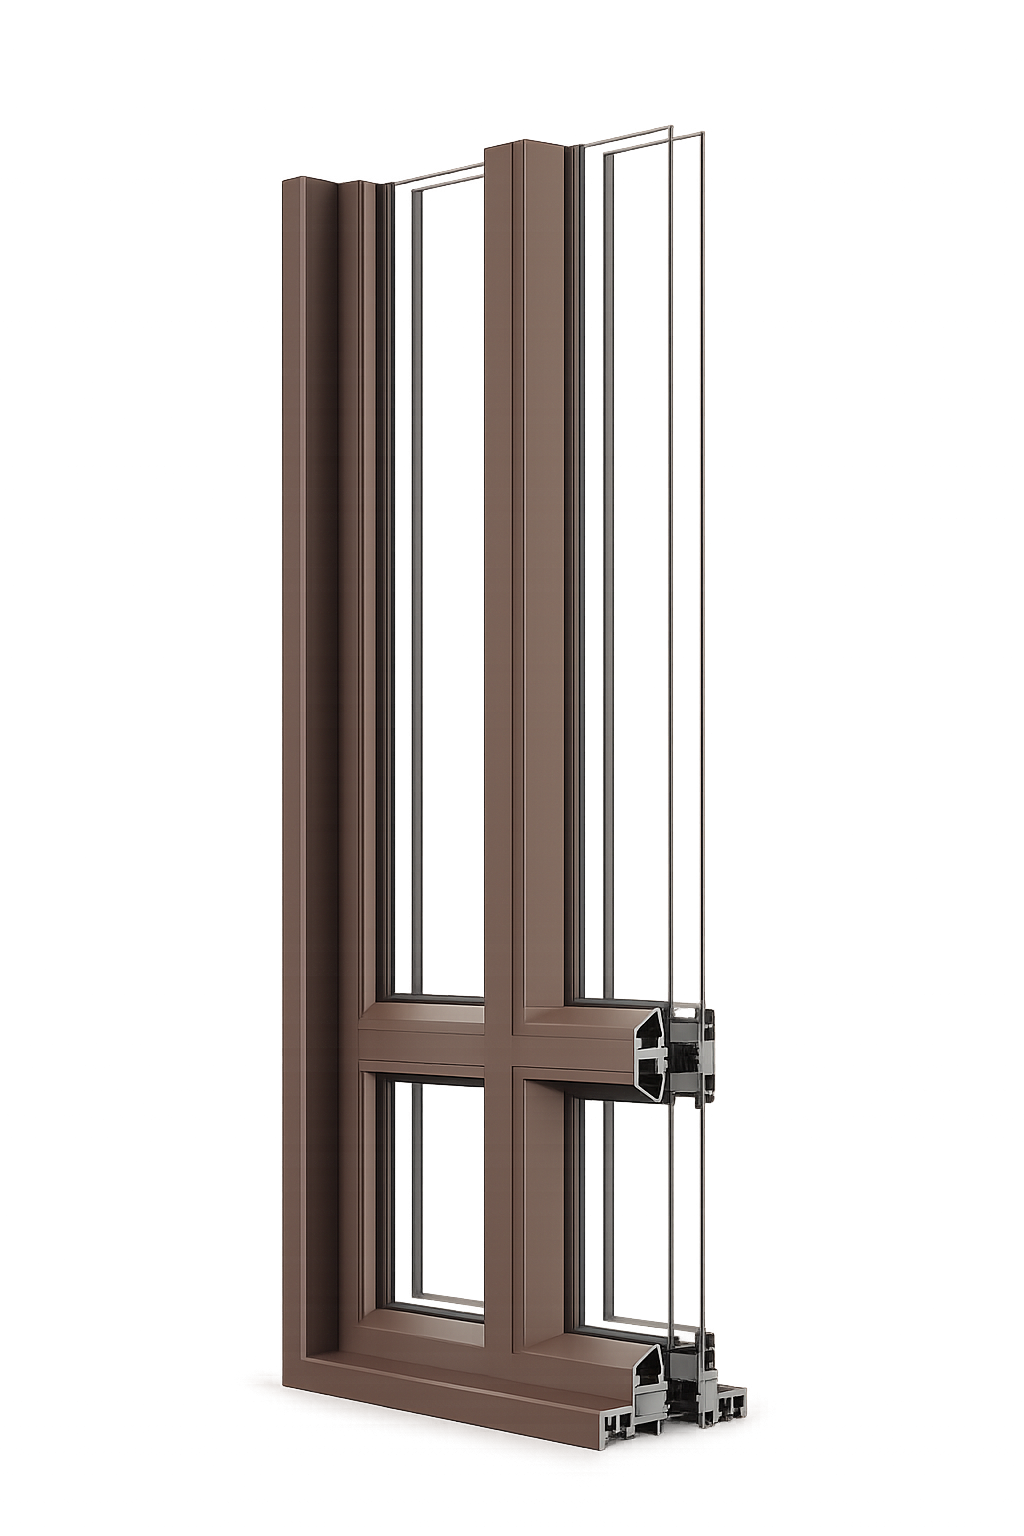
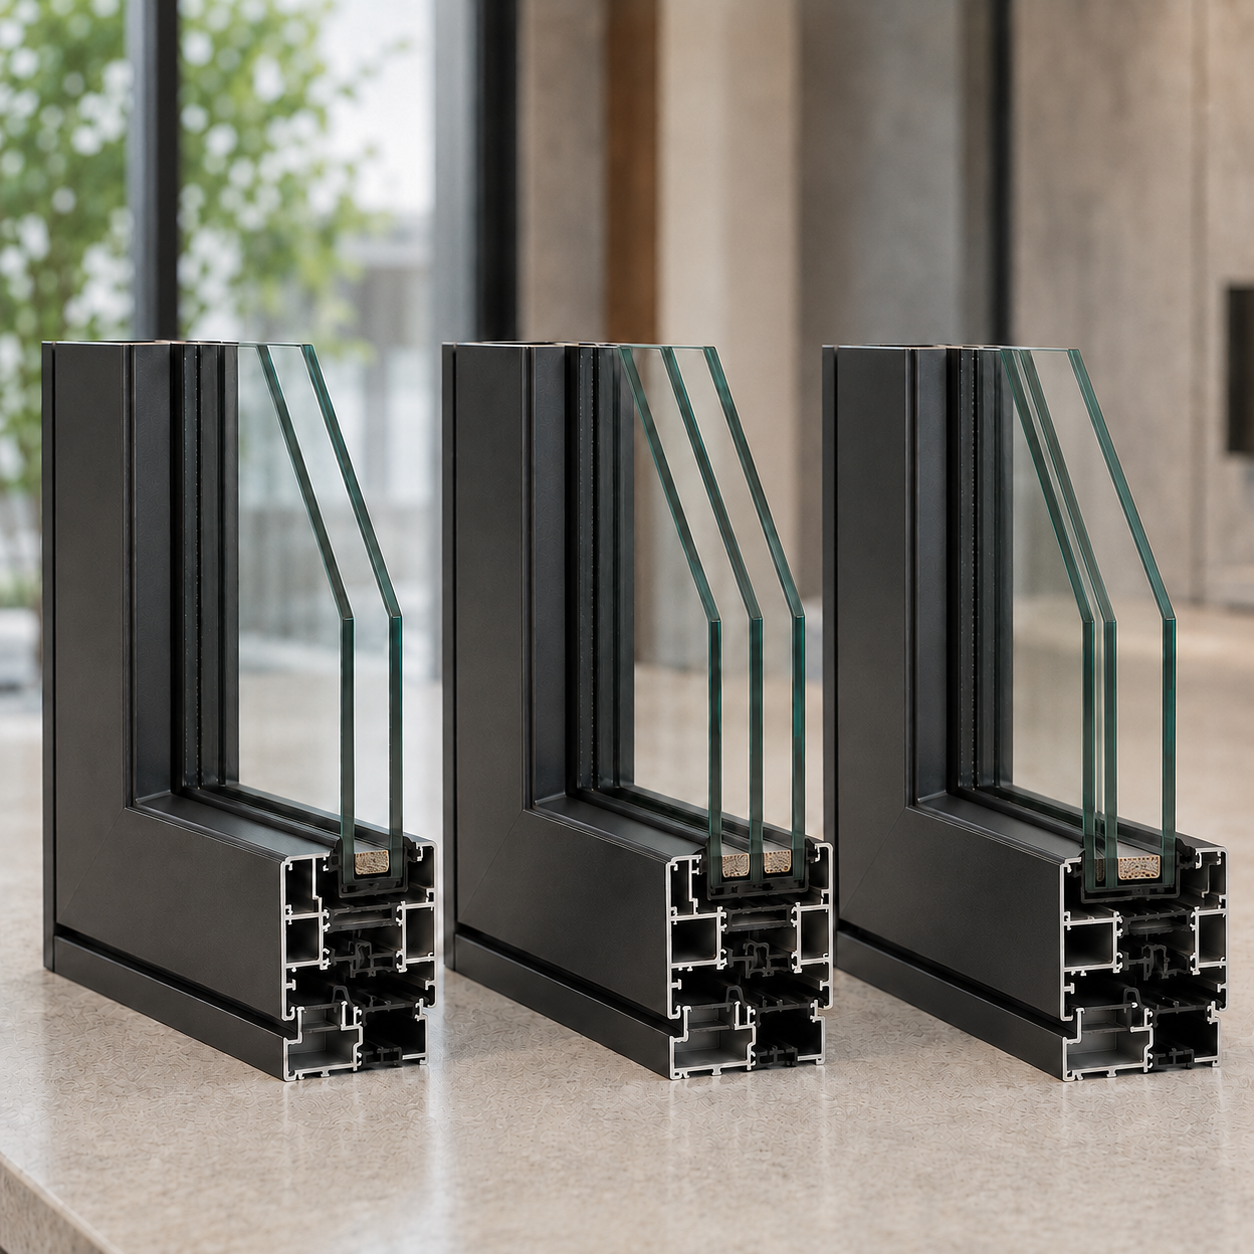
6060-T66 aluminum profiles, a 35 mm insulating thermal break and insulated glazing configurations work together to reduce heat transfer and support year-round indoor comfort.

Certified Structural and Weather Performance

Selected SD configurations achieve ratings up to AW-PG80 for fixed units and CW-PG75 for casement units, with tested resistance to design pressure, air infiltration and water penetration.

Integrated Hardware and Drainage

Multi-point locking, concealed or four-bar hardware options and purpose-designed drainage details support smooth operation, security and dependable long-term weather protection.

The SD brochure identifies 6060-T66 aluminum, a 1⅜-inch thermal break, SD118 and SD94 frame depths, several operating types and ratings reaching AW-PG80/CW-PG75 depending on configuration. It also shows dedicated drainage and mullion solutions for combined window-wall assemblies.

Performance
Thermally broken aluminum profiles, insulated glazing and tested system configurations support dependable thermal, structural and weather performance.
Flexibility
Fixed, casement, awning and tilt-and-turn configurations can be combined to meet project-specific requirements for ventilation, daylight and façade composition.
Integration
Slim profiles, coordinated mullions and window-wall options support consistent detailing across individual openings and larger glazed assemblies.
PRODUCT DATA

Technical Specifications

System & Construction

System Type

Thermally broken aluminum window and window-wall system

Available Series

SD94 and SD118

Frame Depth

94 mm or 118 mm

Aluminum Profile

6060-T66 aluminum alloy extrusion

Thermal Break

Approximately 35 mm insulating barrier

Standard Glazing

1-inch insulated glazing with 6 mm tempered glass

Glazing Options

Project-specific insulated, Low-E and divided-lite configurations

System Integration

Fixed and operable units with integral, reinforced or combination mullions

Drainage

Integrated drainage with optional window-wall drainage sill

Finish

Factory powder-coated standard or custom RAL colours

Operation & Components

Opening Types

Fixed, casement, awning, tilt-and-turn and hopper

Window-Wall Configurations

Fixed glazing combined with casement, awning, hopper or tilt-and-turn units

Casement Hardware

Four-bar friction hinge with sash-mounted handle

Awning Hardware

Four-bar hinge with standard handle or optional OS operator

Tilt-and-Turn Hardware

Concealed hardware for SD118 or standard hardware for SD94

Screen System

Optional retractable rolling screen

Divided-Lite Options

GBG, simulated divided lite and true divided lite

Installation Options

Nail fin, strap anchor or receptor

Casement / Tilt-and-Turn Size Range

Approximately 20–50 in wide × 20–74 in high

Awning Size Range

Approximately 20–62 in wide × 20–62 in high

Performance & Certification

Fixed-Window Classification

Up to AW-PG80 for the listed SD118 configuration

Casement Classification

Up to CW-PG75 for the listed configuration

Awning Classification

Up to CW-PG50 for the listed configuration

Design Pressure

Up to ±80 psf depending on product type and configuration

Water Penetration Resistance

Up to 15.04 psf for selected certified configurations

NFRC Thermal Performance

NFRC-certified U-factor configurations available from 0.18 to 0.41

Acoustic Performance

Up to STC 41 and OITC 34 for the listed configuration

Specifications represent general system capabilities and selected tested configurations. Final frame series, opening type, glazing, dimensions, hardware, finish and certified performance are confirmed through project-specific review and approved shop drawings.

PRODUCT DETAILS

Explore the System in Detail

1
Opening & Operation
Explore how the system opens, closes and supports everyday ventilation, access and use.
-
Opening configurations
-
Fixed and operable combinations
-
Ventilation modes
-
Panel and sash operation
2
Frame, Glazing & Performance
Review the frame construction, glazing options and performance-related details that shape comfort, durability and visual proportion.
-
Frame and section details
-
Insulated glazing configurations
-
Thermal and acoustic design
-
Sealing and drainage
3
Hardware, Screens & Finishes
Explore the hardware, screen systems and finish options used to complete the window system.
-
Handles, hinges and locking
-
Screen configurations
-
Interior and exterior finishes
-
Optional accessories