Back to All Opening Systems
Door System

120 Side-Pressure Sliding System

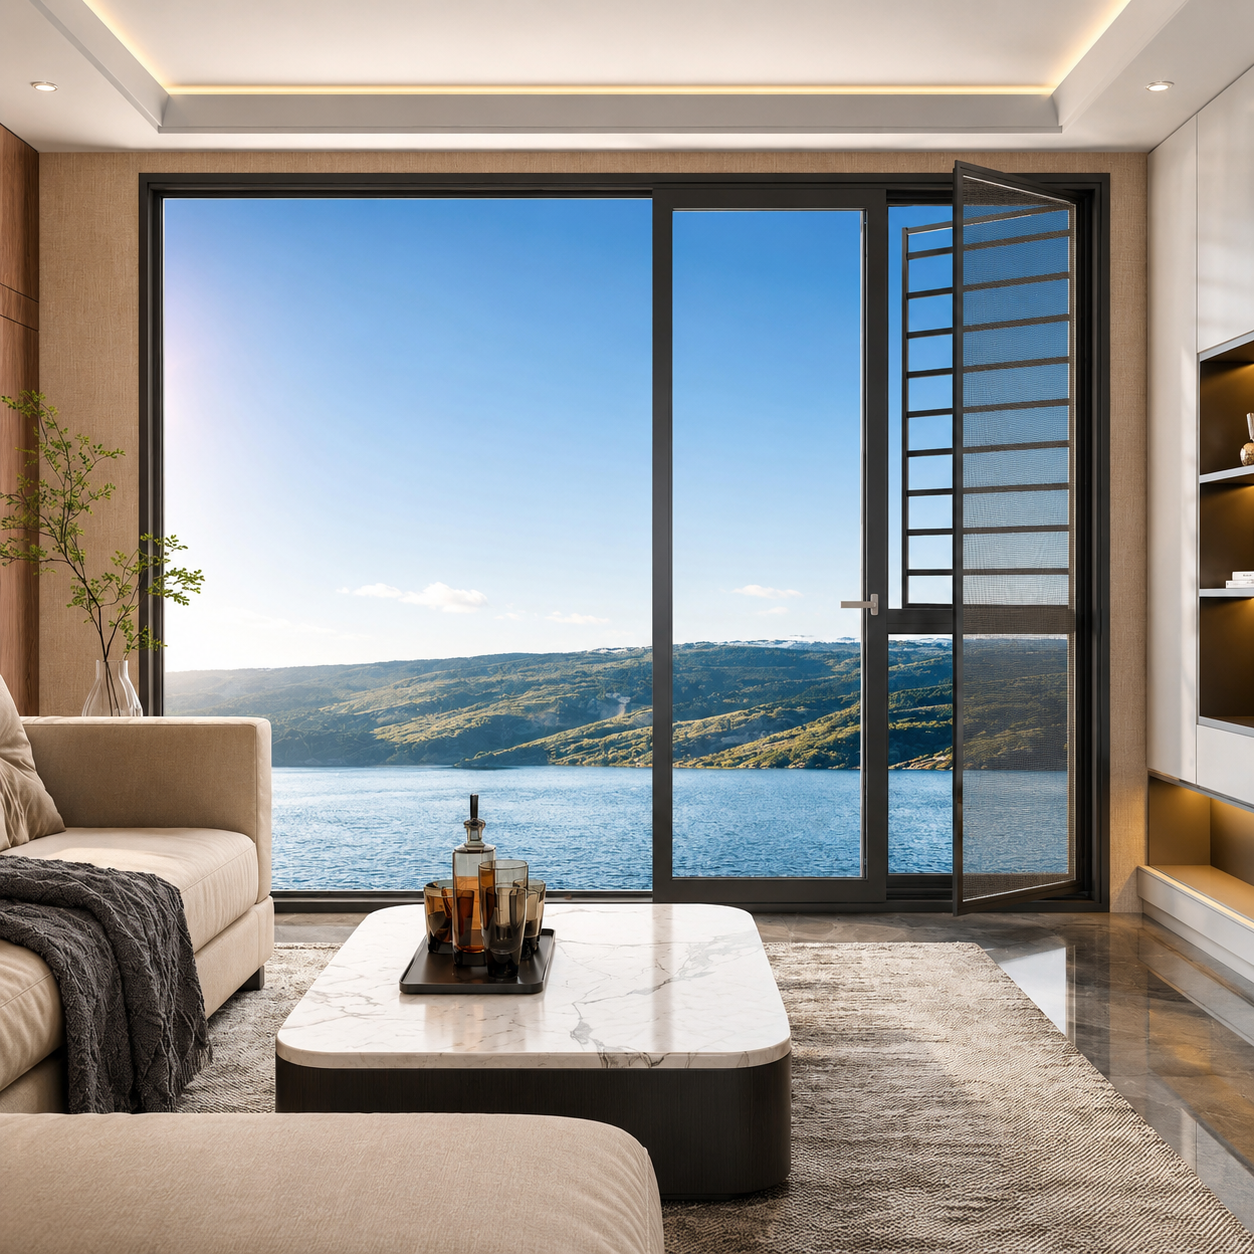
A large-format side-pressure sliding window and door system combining expansive openings with compression sealing and smooth operation.
Product Overview

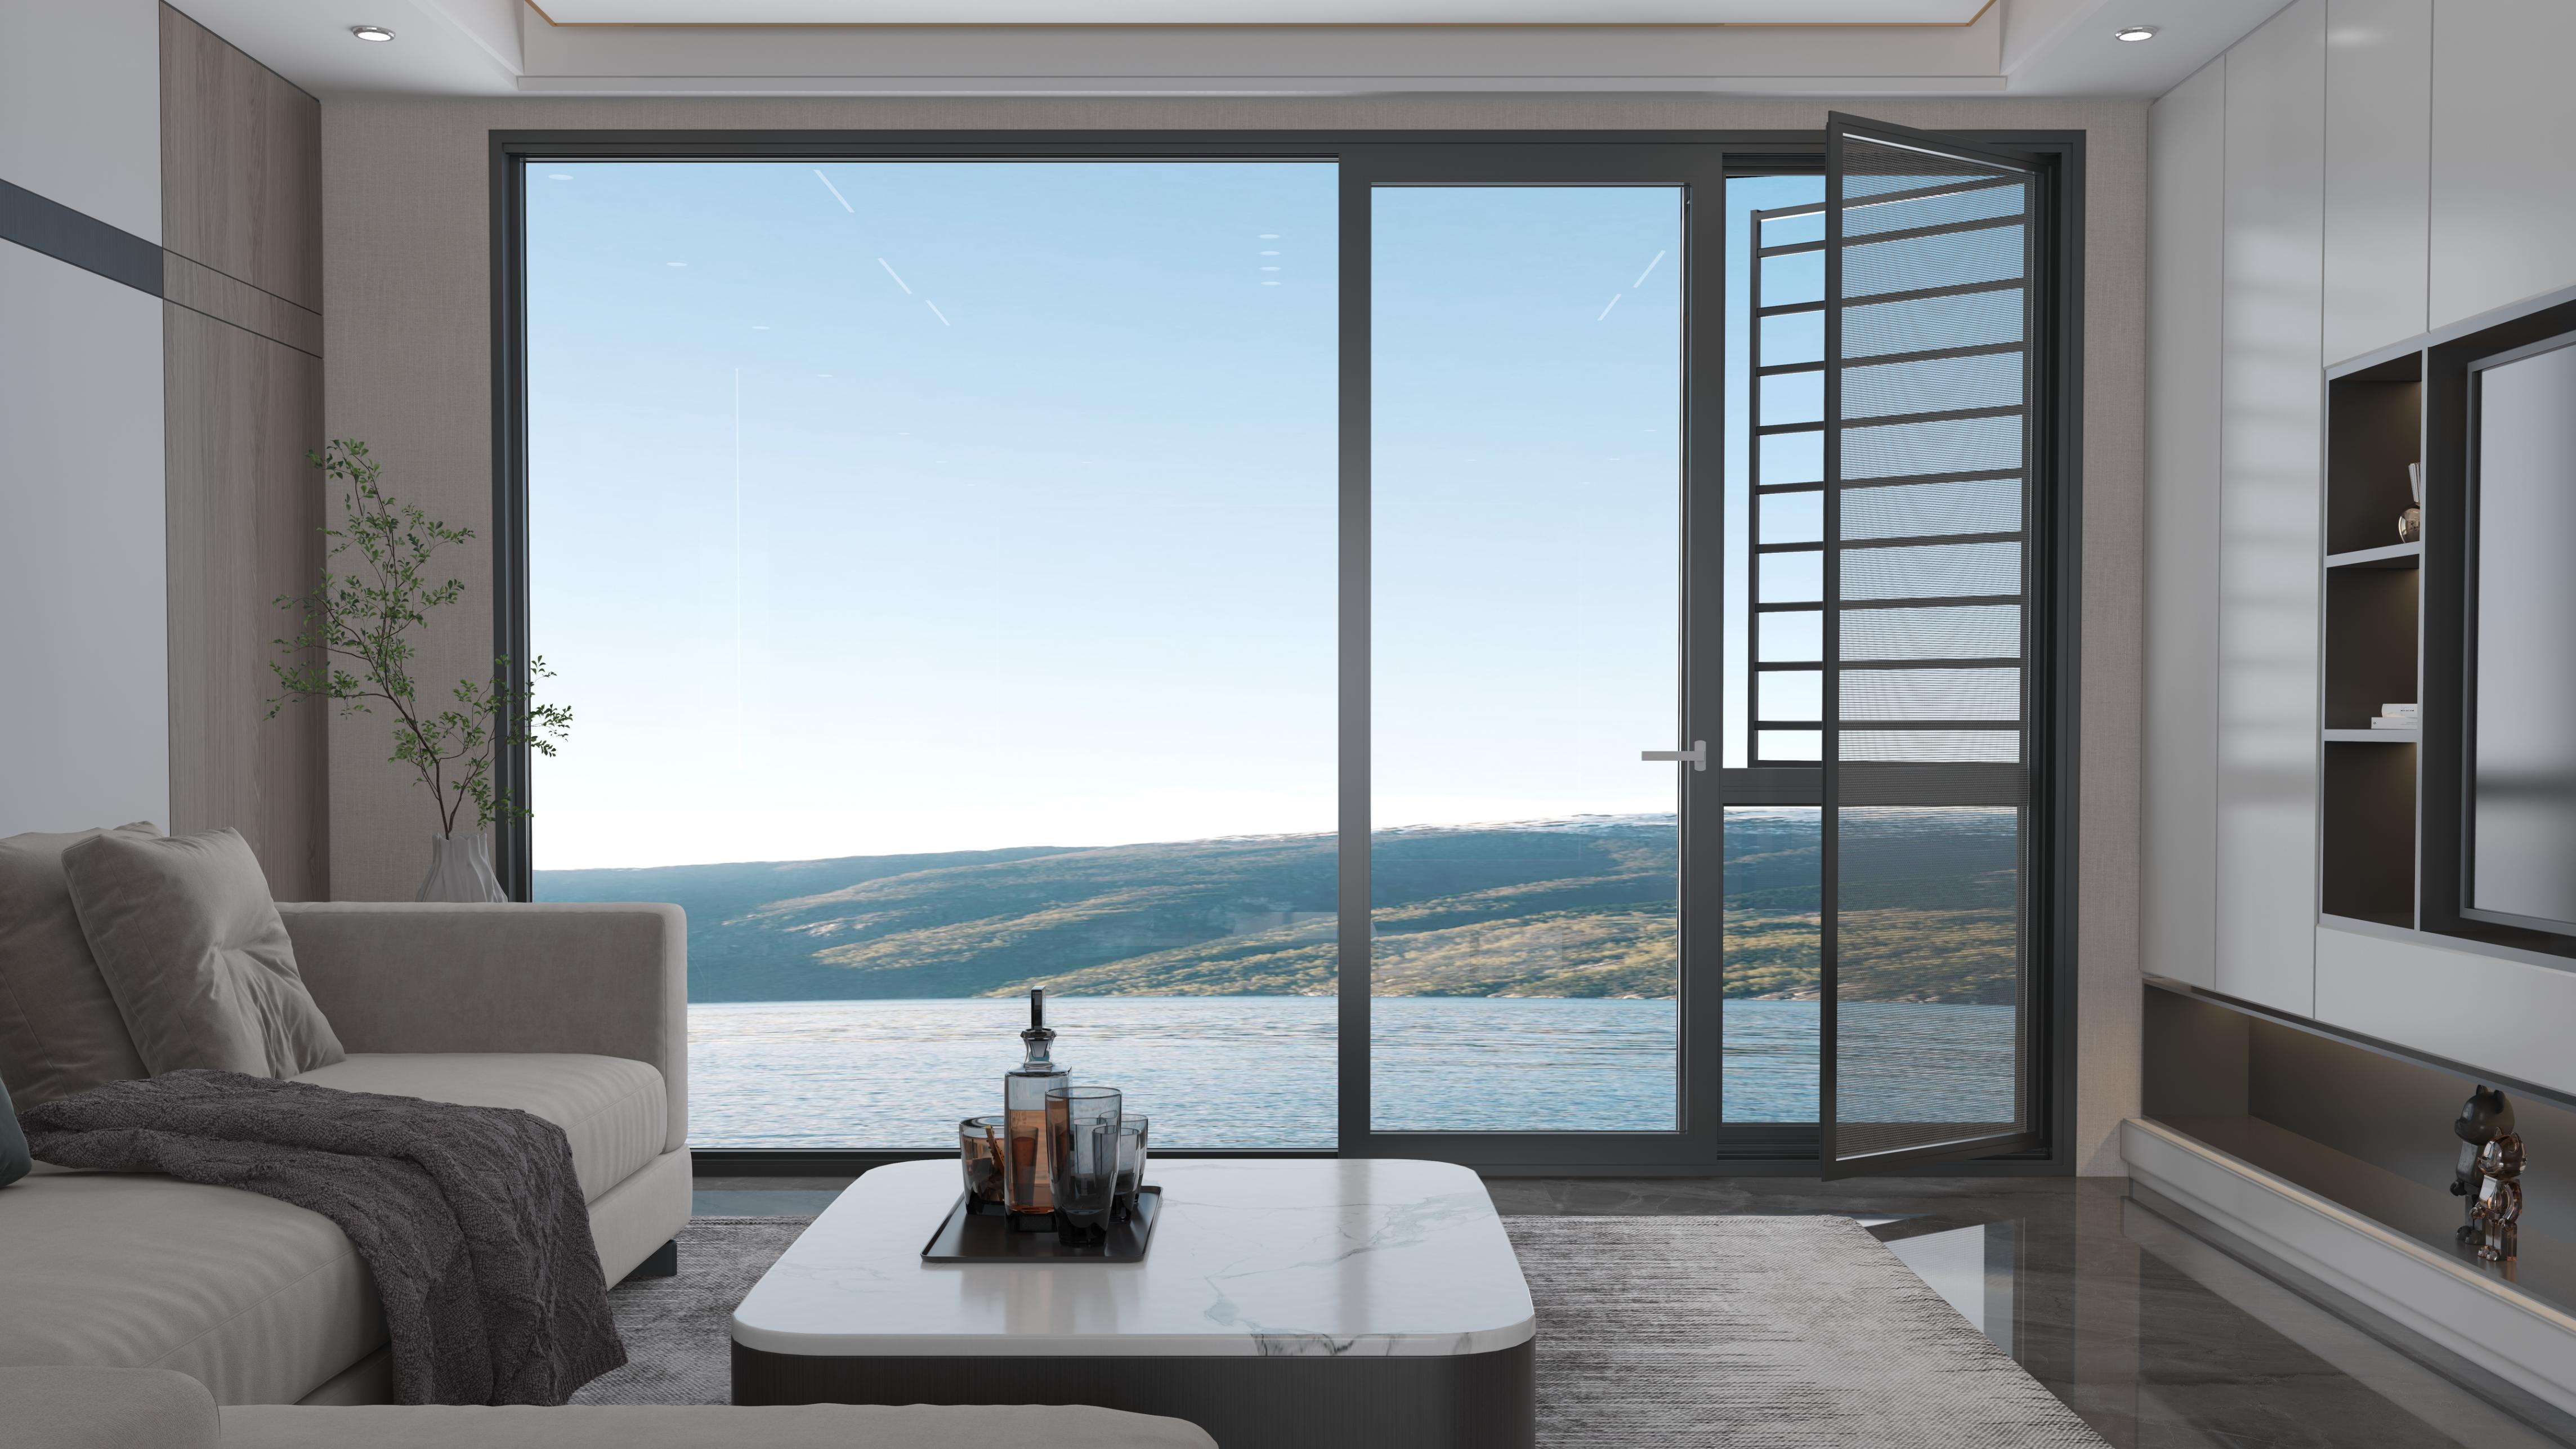
Designed for residential projects requiring wide openings, generous daylight, enhanced weather protection and flexible indoor-outdoor access.

Request a QuoteDownload Product Guide
Product Features

Engineered as a Complete

Door System

Side-Pressure Sliding Operation

The operable sash slides smoothly along the track and compresses against the frame when locked, combining the convenience of a sliding system with improved perimeter sealing.

Large-Format Openings

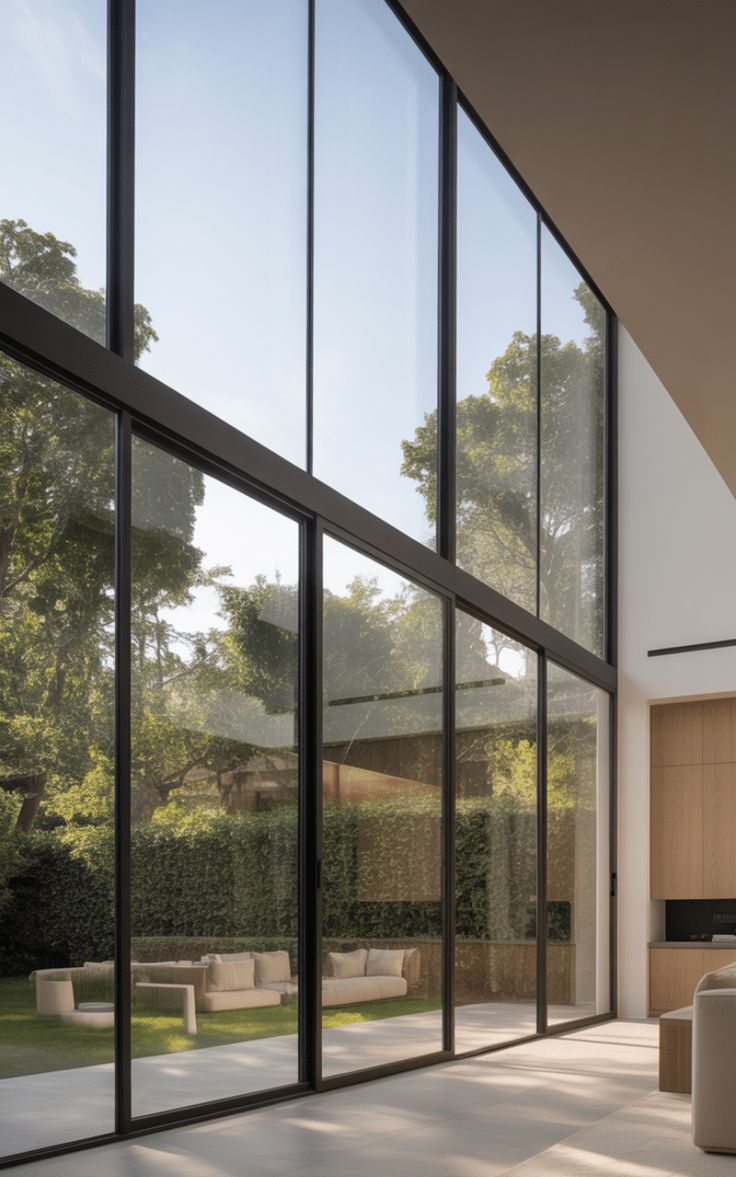
Operable sashes can be configured up to 2000 mm wide and 2800 mm high, supporting expansive glass areas, generous ventilation and unobstructed exterior views.

Compression Sealing and Thermal Break

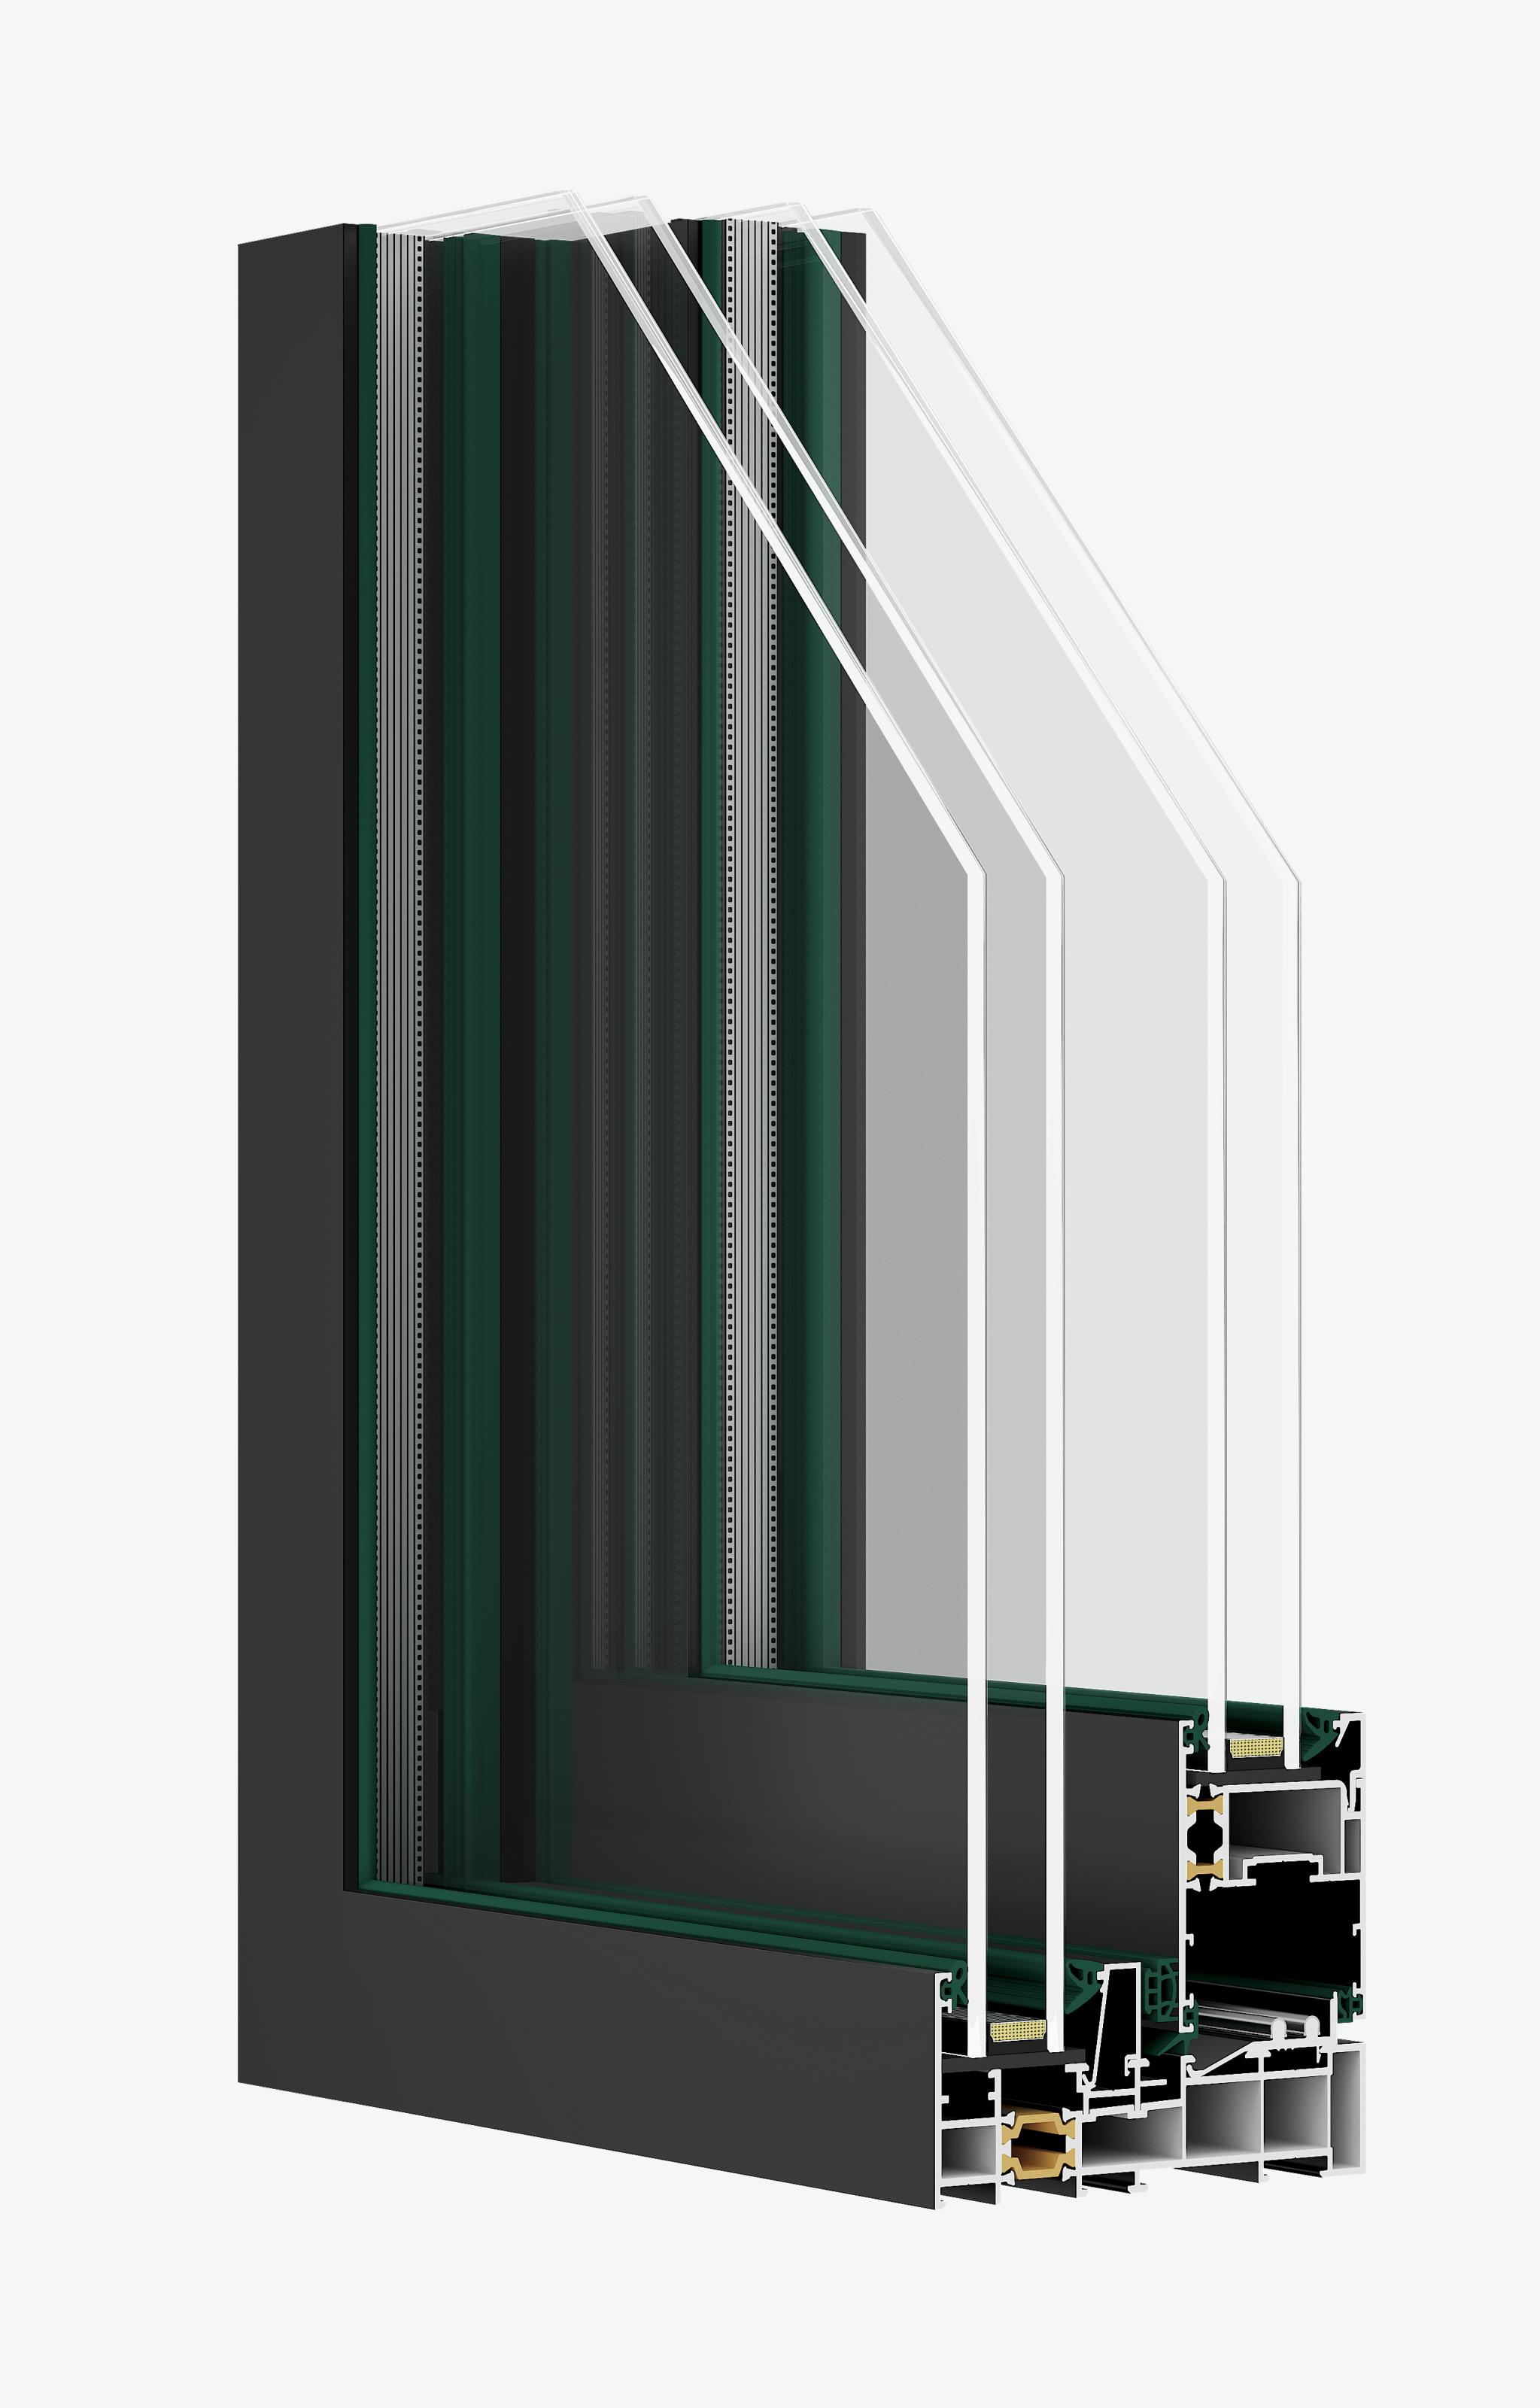
Multi-point side-pressure hardware, EPDM compression gaskets and a PA66 GF25 thermal break work together to improve air sealing, weather resistance and indoor comfort.

Heavy-Duty Sliding Hardware

Upper anti-sway rollers, lower dual load-bearing rollers and positioning hardware provide stable, quiet movement, with heavy-duty configurations available for sash weights up to 150 kg.

High-Sill Water Management

A 52 mm sloped high-track system with integrated drainage helps direct water away from the opening while improving resistance to wind-driven rain, dust and water backflow.

Comfort
Compression sealing, insulated glazing and thermally separated framing help improve weather protection and indoor comfort around large openings.
Ventilation
Large sliding panels provide generous airflow while adjustable positioning supports controlled everyday ventilation.
Integration
Large-format panels, concealed drainage and flexible layouts support a cleaner transition between interior living spaces and exterior areas.
PRODUCT DATA

Technical Specifications

System & Construction

System Type

Side-pressure sliding aluminum window and door system

System Depth

120 mm

Aluminum Profile

6063-T5 aluminum alloy

Main Wall Thickness

2.0 mm

Visible Sash Width

70 mm at the meeting stile and 74 mm at the interlock stile

Sash Depth

53 mm at the meeting stile and 61 mm at the interlock stile

Thermal Break

PA66 GF25 reinforced polyamide

Standard Glazing

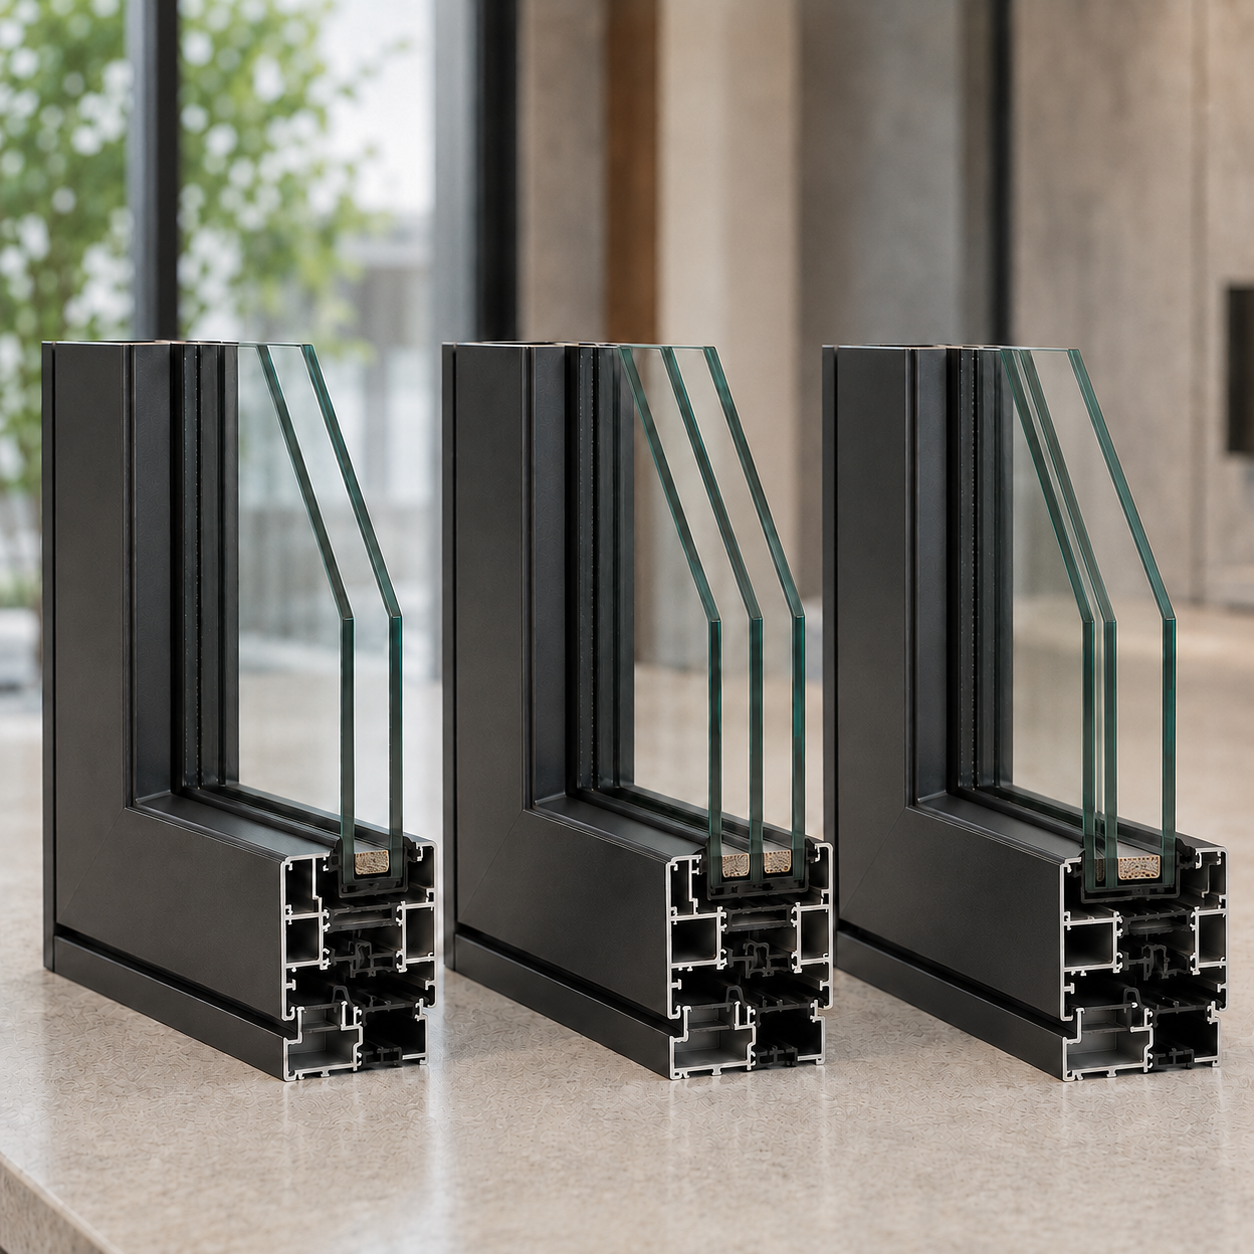
5 mm + 20A + 5 mm insulated tempered glazing

Optional Operable-Sash Glazing

6 mm + 18A + 6 mm or 8 mm + 15A + 8 mm

Optional Fixed Glazing

6 mm + 18A + 6 mm, 8 mm + 15A + 8 mm or 10 mm + 18A + 10 mm

Sealing Structure

Multi-point compression sealing with EPDM composite gaskets

Frame Construction

Frame-enclosed sash and sash-enclosed track structure

Corner Construction

45° frame and sash joints with injected corner connectors

Track System

Dual-track high-sill system with 52 mm water barrier

Drainage

Sloped high-track drainage with integrated floor-drain outlets

Glazing Bead

Square or bevelled glazing-bead configurations

Operation & Components

Opening Type

Side-pressure sliding operation with approximately 5 mm compression travel

Panel Configurations

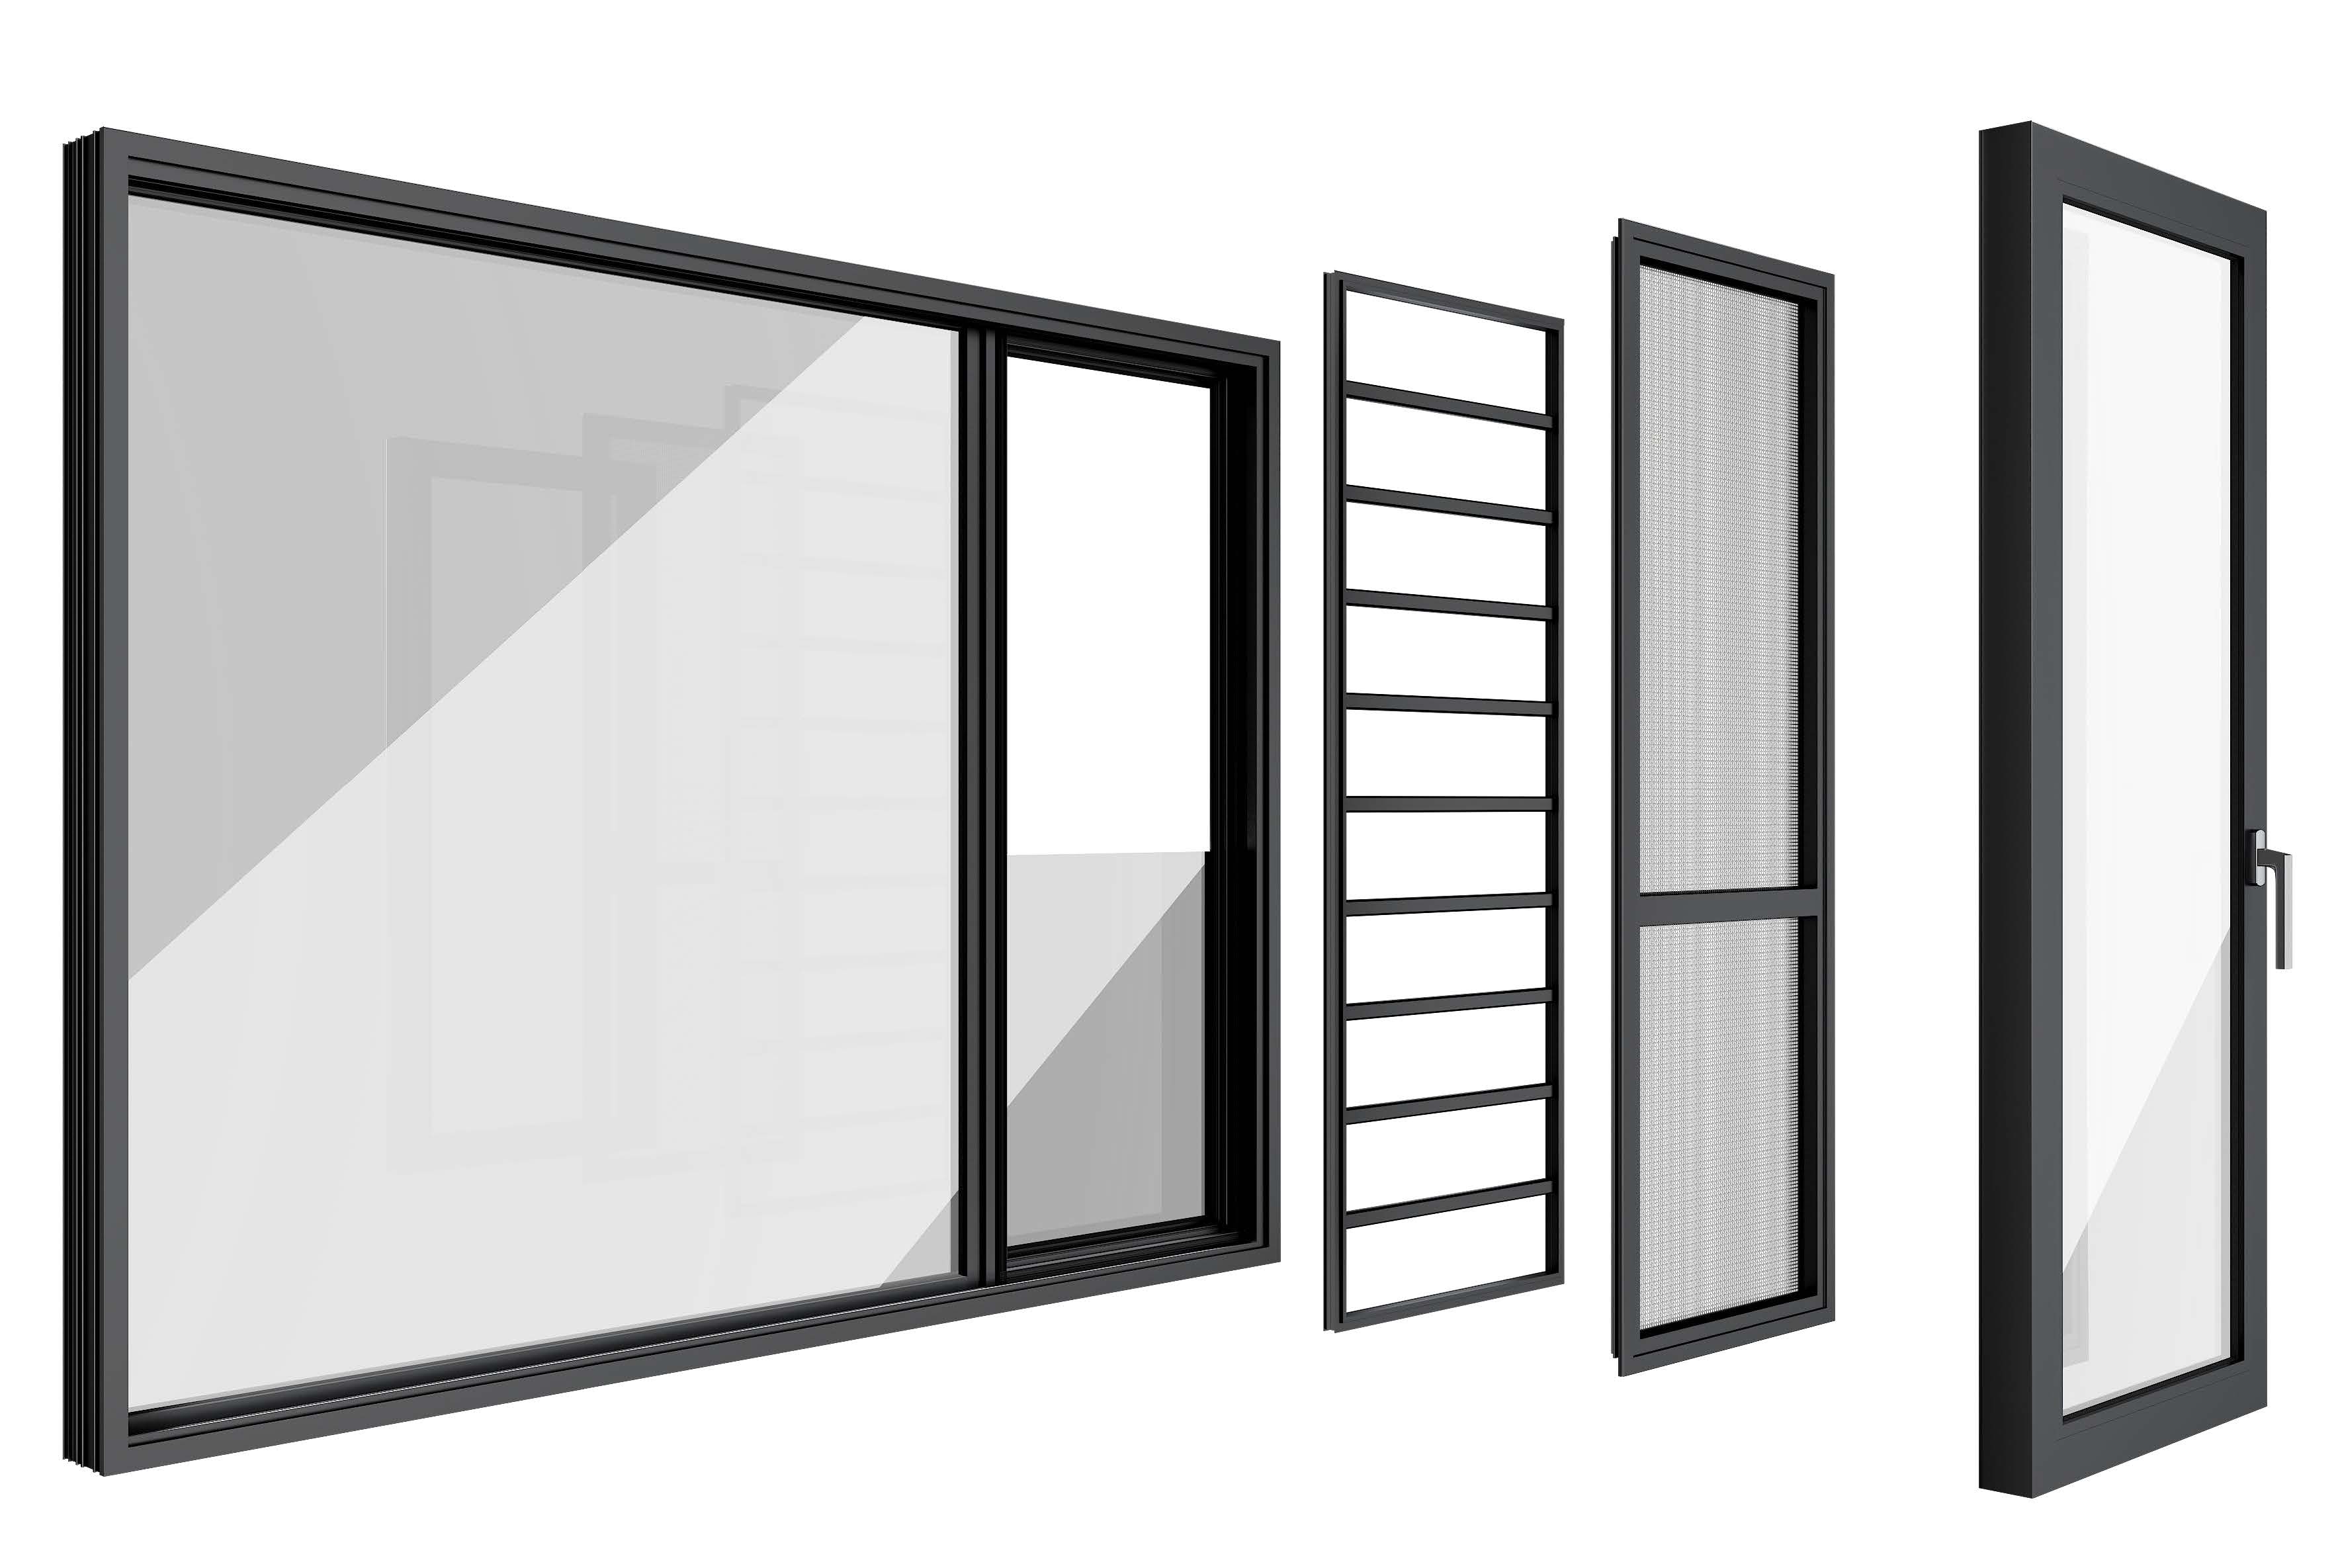
One fixed and one operable, one fixed and two operable, or two fixed and two operable panels

Hardware

Wehag side-pressure hardware system with multi-point locking

Roller System

Upper anti-sway rollers with lower dual load-bearing rollers and positioning roller

Standard Sash Capacity

Up to 120 kg with the standard two-roller configuration

Heavy-Duty Sash Capacity

Up to 150 kg with the optional three-roller configuration

Recommended Window-Sash Size

600–2000 mm wide × 800–2800 mm high

Recommended Door-Sash Size

750–2000 mm wide × 1100–2800 mm high

Maximum Operable Sash Size

Up to 2000 mm wide × 2800 mm high

Position Control

Adjustable hold-open positioning for controlled ventilation

Screen Options

Hinged floor-height screen, high-transparency mesh, pleated retractable screen or roller screen

Recommended Screen Size

600–1000 mm wide × 1100–2800 mm high

Optional Guard Systems

Operable guard, fixed guard or glass guard

Optional Handle

Ergonomic 200 mm seven-shaped operating handle

Performance & Certification

Performance Classification

CW-PG40 certified configuration available

Certified Product Type

Type HS side-pressure sliding window

Certified Test Size

1800 × 1500 mm

Design Pressure

±1920 Pa

Water Penetration Resistance

290 Pa

Certified Thermal Performance

U-Factor 2.20 W/m²·K for the listed certified configuration

Certified Standards

AAMA/WDMA/CSA 101/I.S.2/A440-17, A440S1:19 and CSA A440.2:19

Specifications are general product-system information. Panel layout, glazing, hardware, screen system, sill configuration, sash dimensions, load capacity, thermal performance and certified configuration vary by project and are confirmed through technical review and approved shop drawings.

PRODUCT DETAILS

Explore the System in Detail

1
Opening & Operation
Explore how the system opens, closes and supports everyday ventilation, access and use.
-
Opening configurations
-
Fixed and operable combinations
-
Ventilation modes
-
Panel and sash operation
2
Frame, Glazing & Performance
Review the frame construction, glazing options and performance-related details that shape comfort, durability and visual proportion.
-
Frame and section details
-
Insulated glazing configurations
-
Thermal and acoustic design
-
Sealing and drainage
3
Hardware, Screens & Finishes
Explore the hardware, screen systems and finish options used to complete the window system.
-
Handles, hinges and locking
-
Screen configurations
-
Interior and exterior finishes
-
Optional accessories