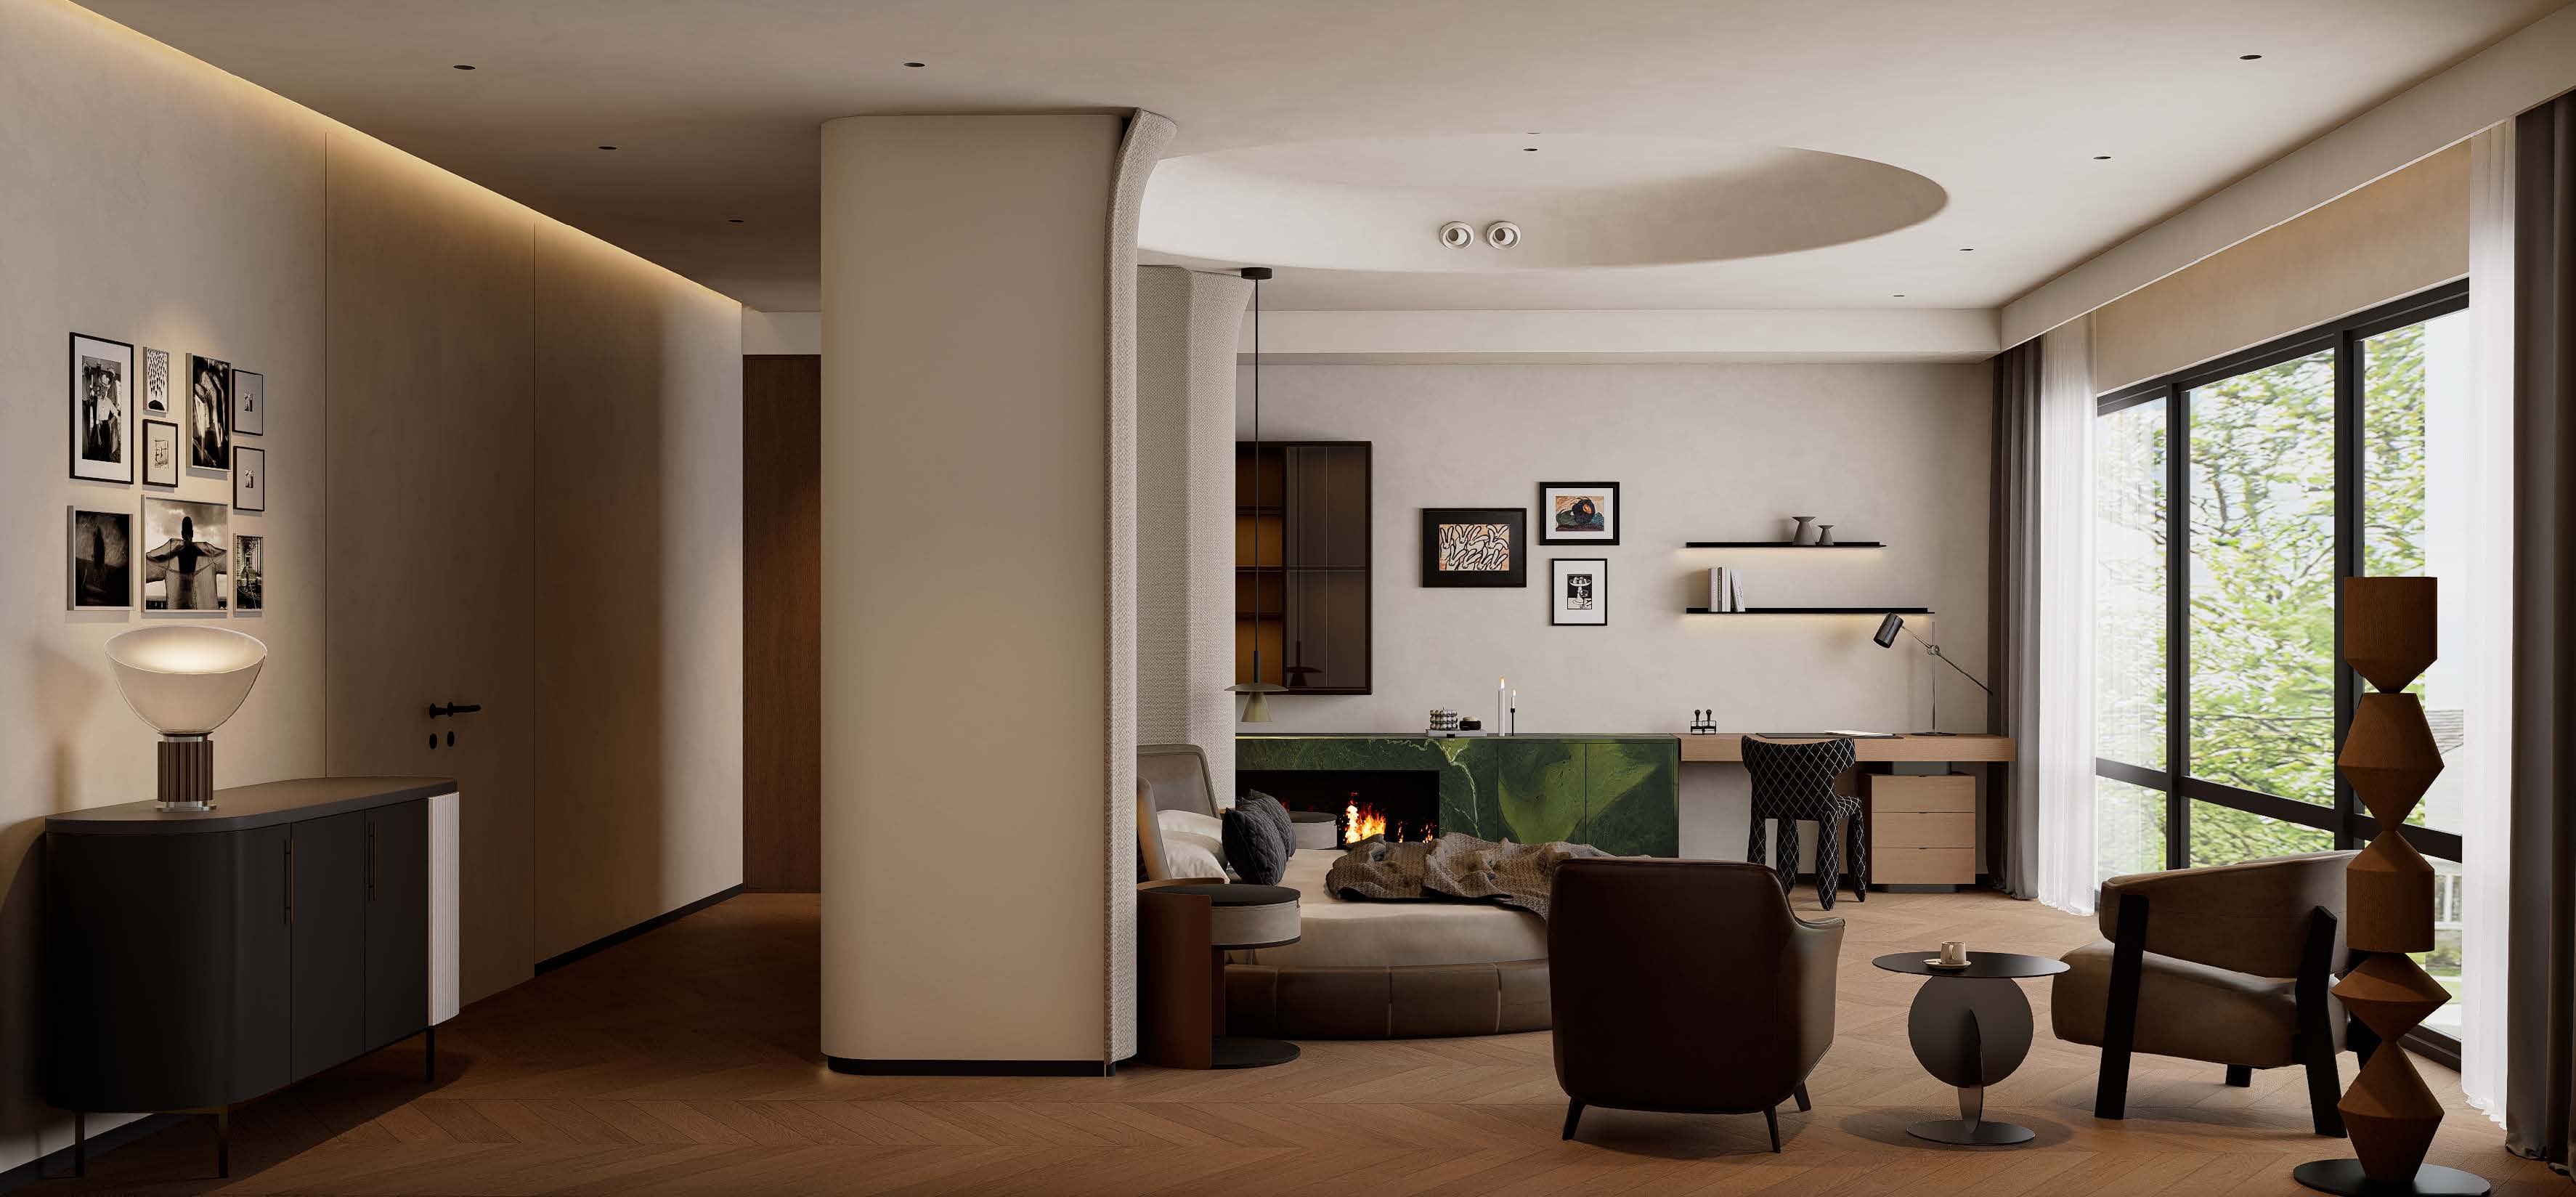
Cachet Modern House
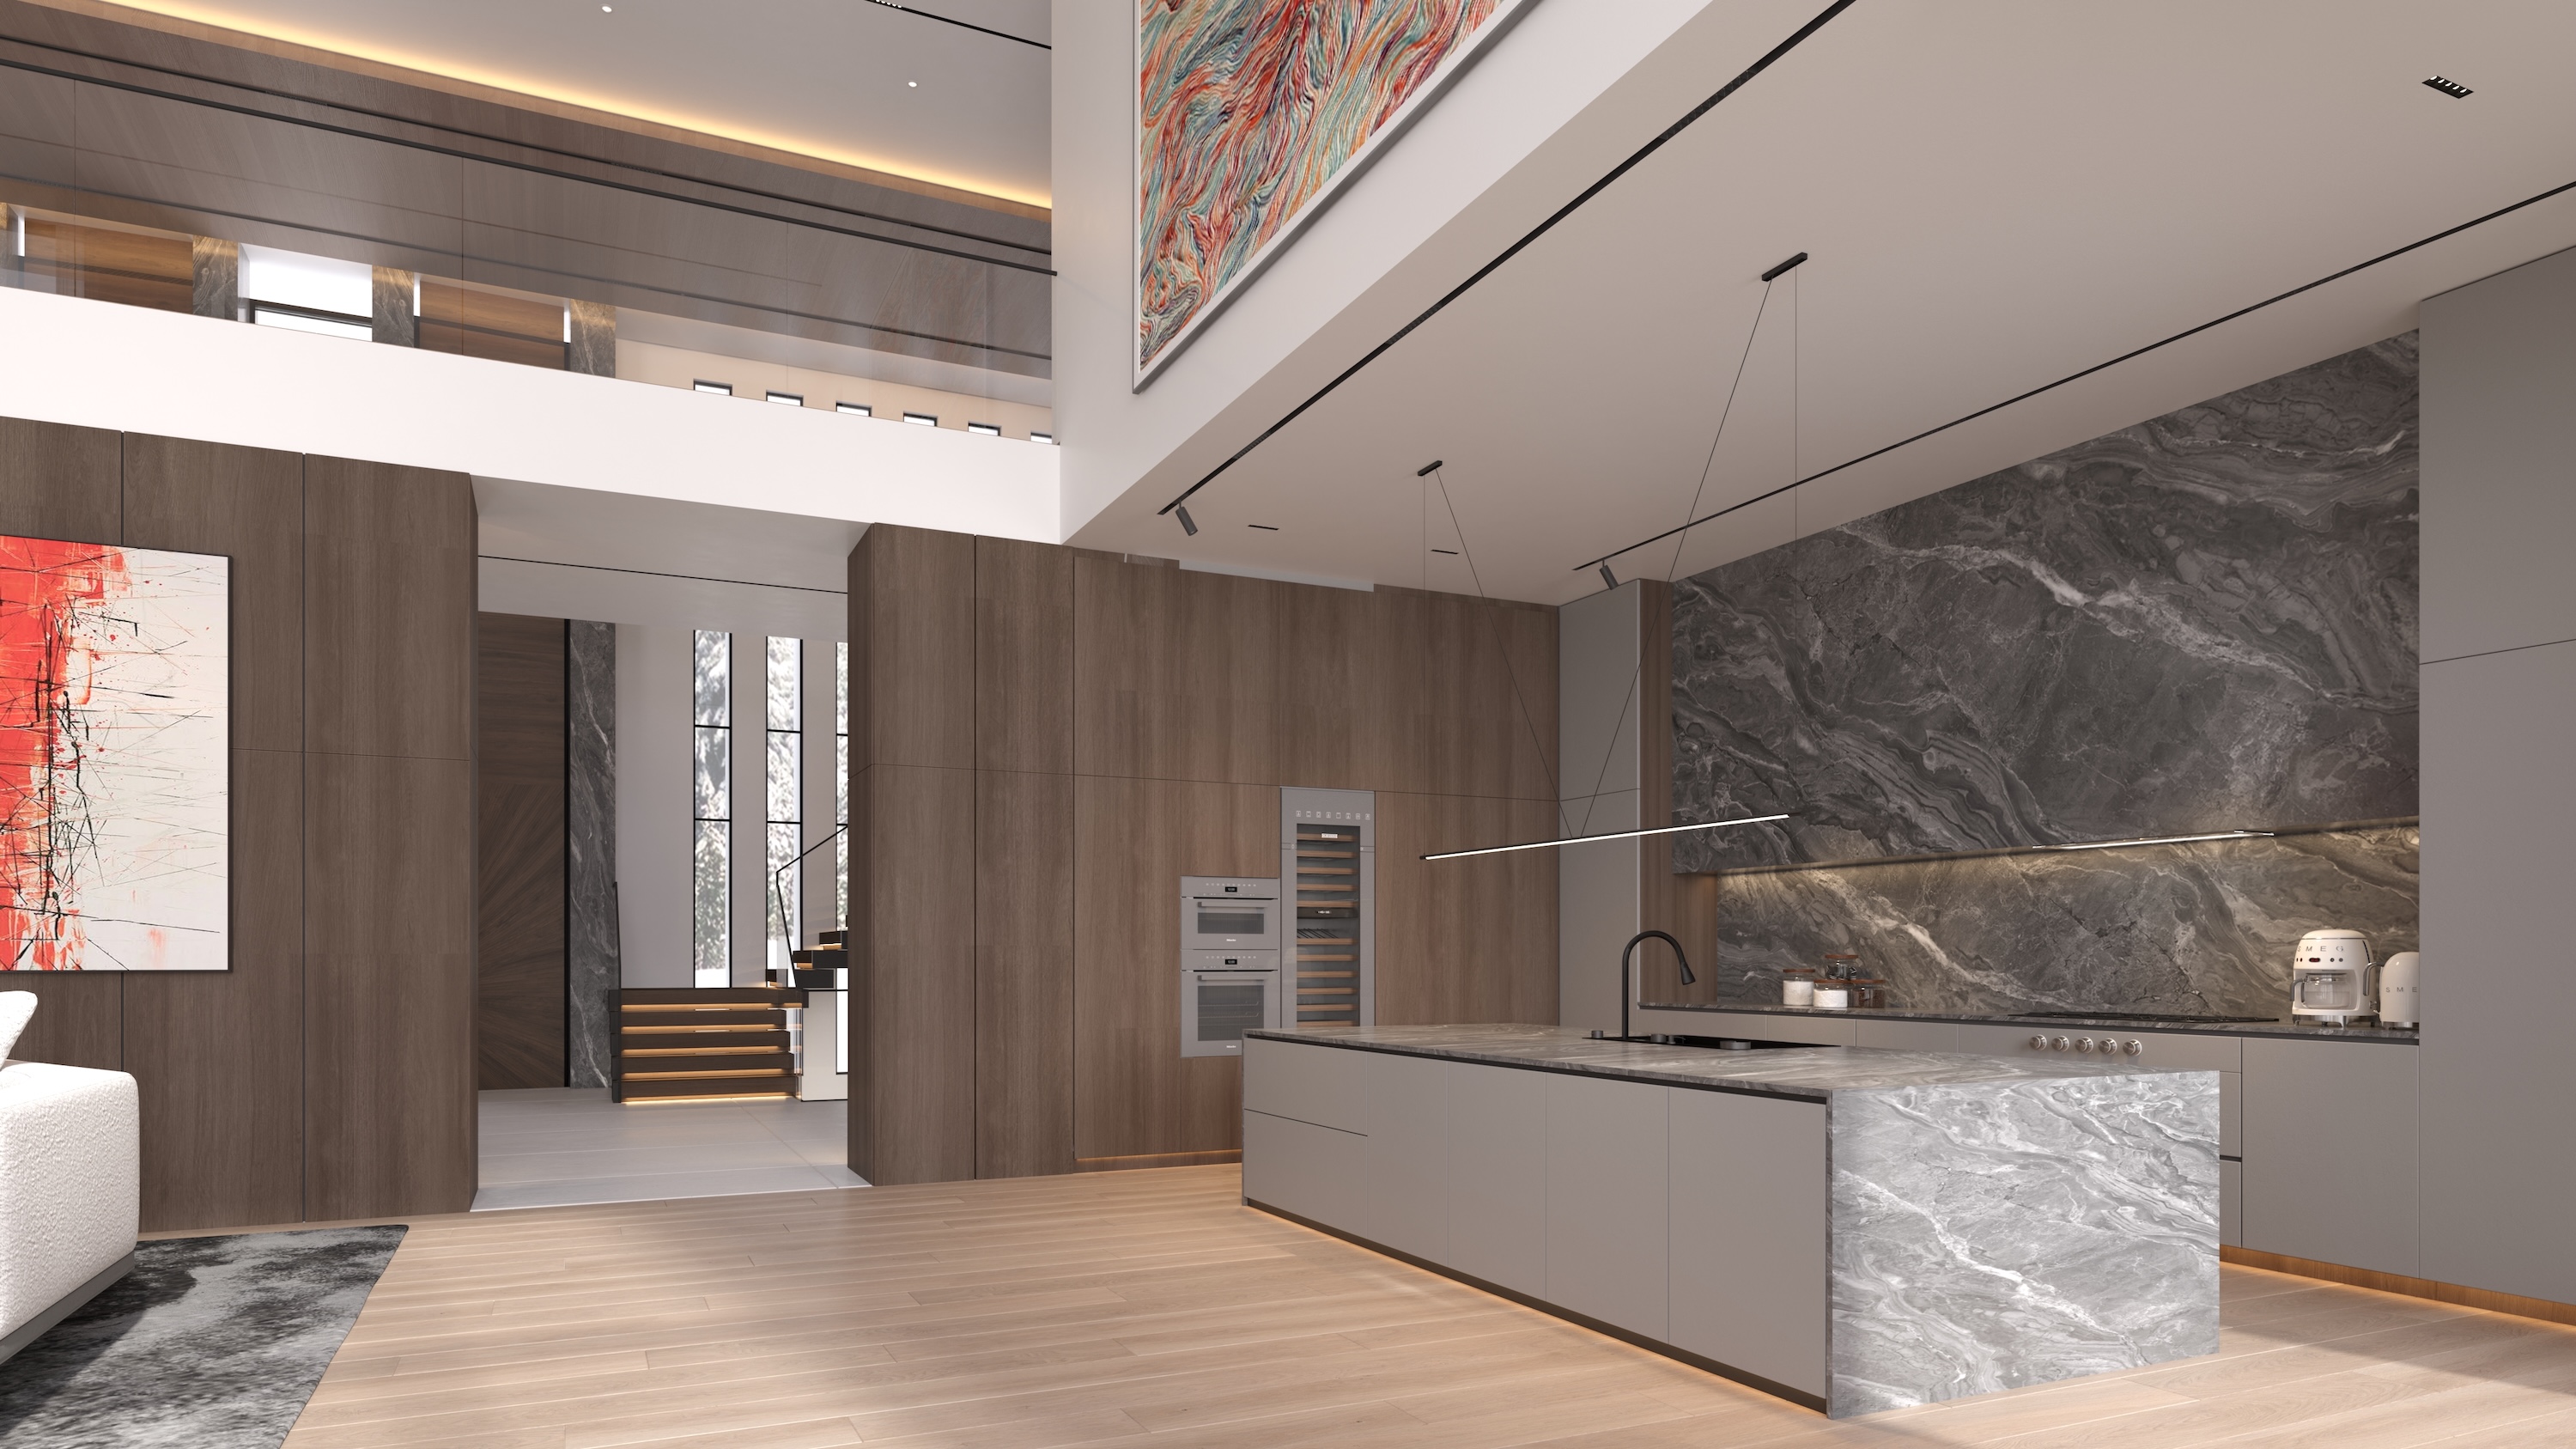


An 8,800 sq. ft. custom residence in Cachet, Markham, developed through a coordinated approach to interior detailing, custom millwork, architectural surfaces, and furnishings.
Project Overview
This residence brings together contemporary architectural lines with a warm and refined interior material palette. Ammisura was involved across the interior development process, translating the design direction into coordinated details, materials, custom-built elements, and furnishings throughout the home.
Design & Material Direction
The interior is defined by a restrained combination of natural wood tones, stone and large-format surfaces, complemented by carefully selected furniture and finishes. Millwork and surface materials were developed together to maintain consistent proportions, alignments, transitions, and material relationships across the principal spaces.
Integrated Project Scope
Ammisura provided full-scope design development together with the design, fabrication, and installation of custom architectural millwork. Our work also included the detailing, fabrication, and installation of tile, porcelain slab, and natural stone, as well as furniture and soft furnishing selections.
By coordinating these elements as interconnected systems, the project could be developed from design intent through fabrication and installation with greater consistency across materials, details, and interfaces.