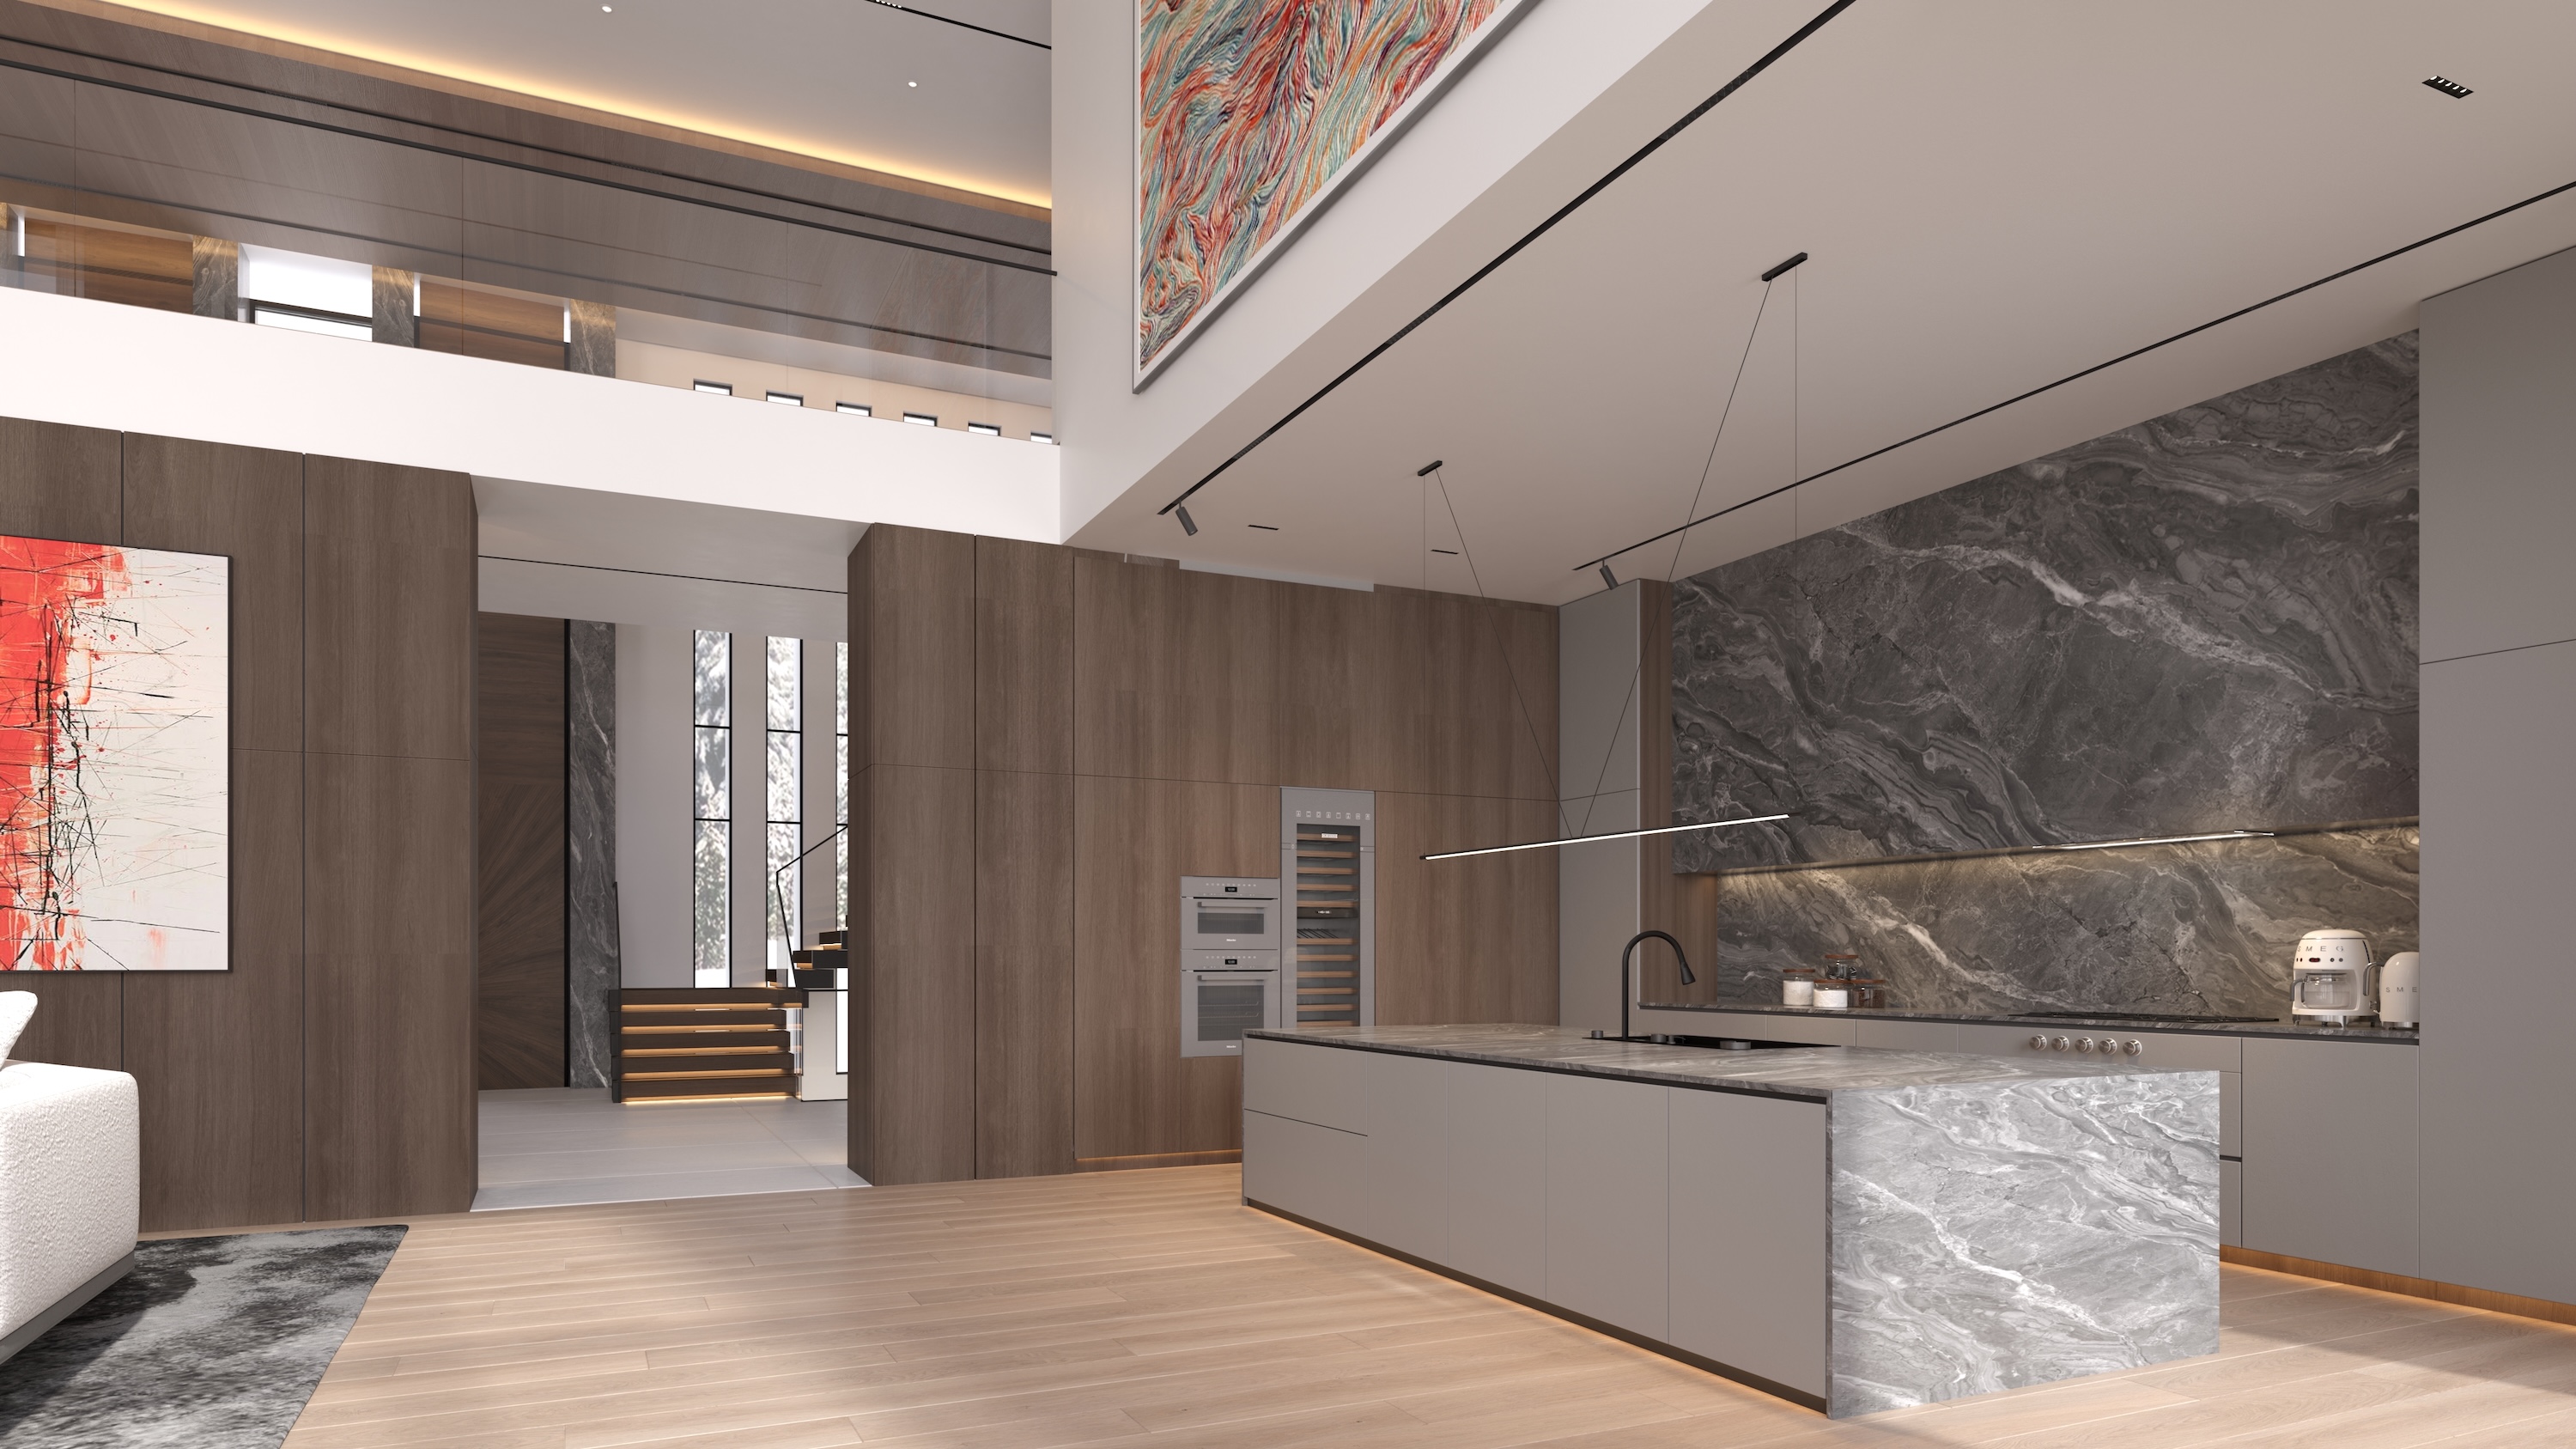
Montressor Modern House
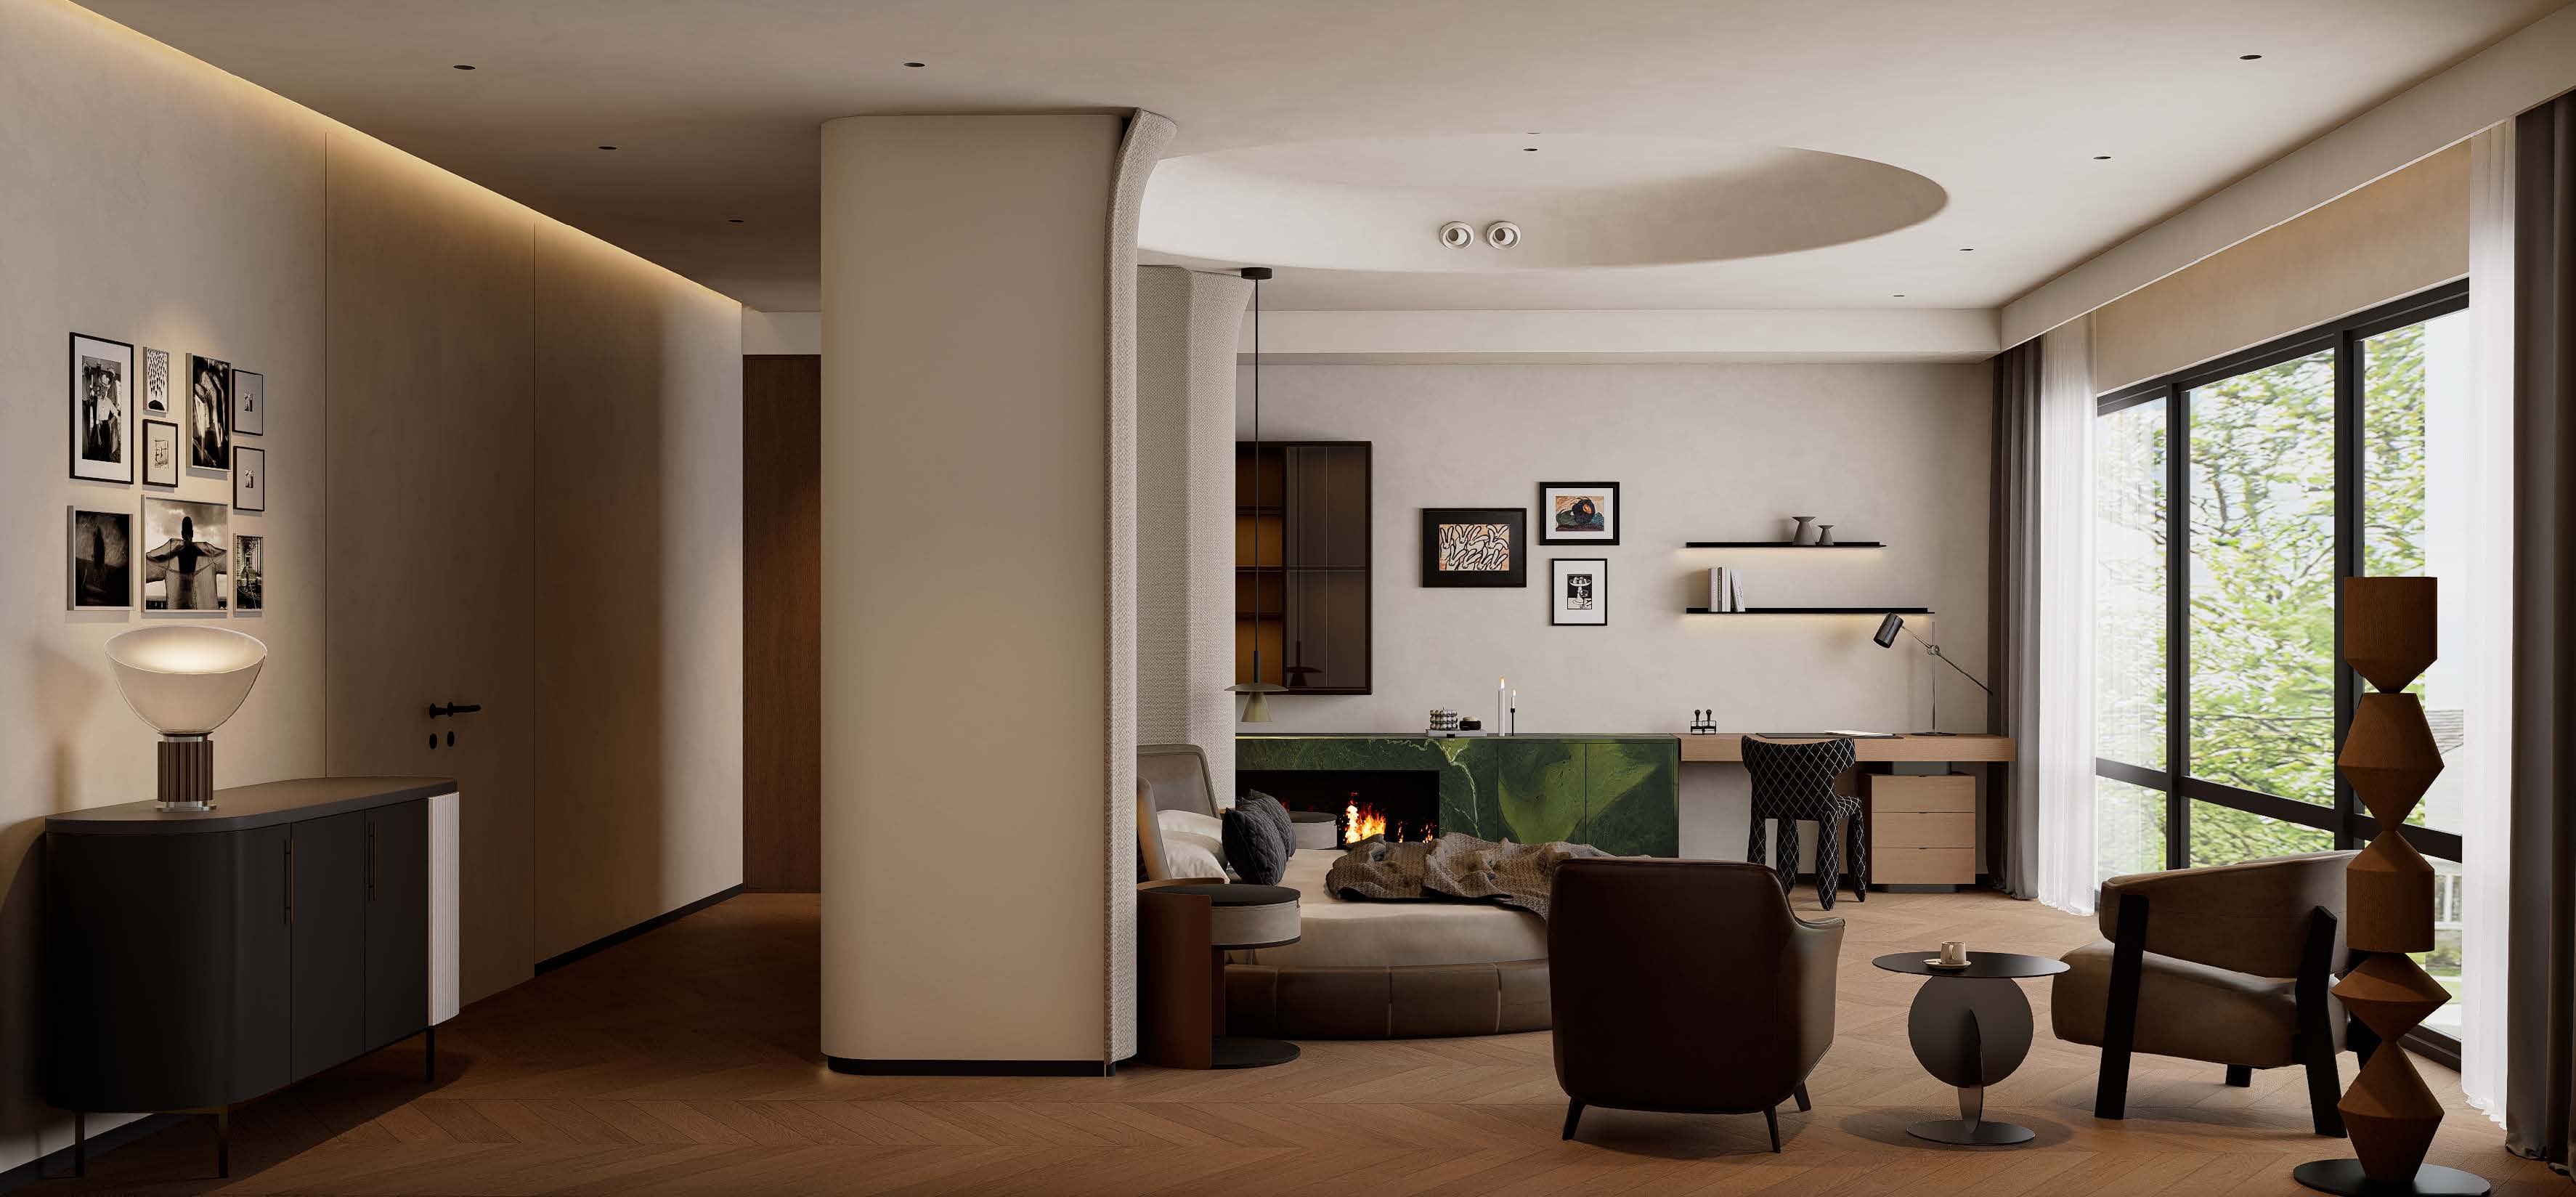


An 8,000 sq. ft. custom residence in North York, Toronto, developed through an integrated approach to interior detailing, architectural millwork, surfaces, and furnishings.
Project Overview
Montressor was developed as a cohesive contemporary interior in which custom millwork, architectural surfaces, and furnishings work together as part of a consistent design language. Rather than approaching each scope independently, key interior elements were developed and coordinated around the overall design intent.
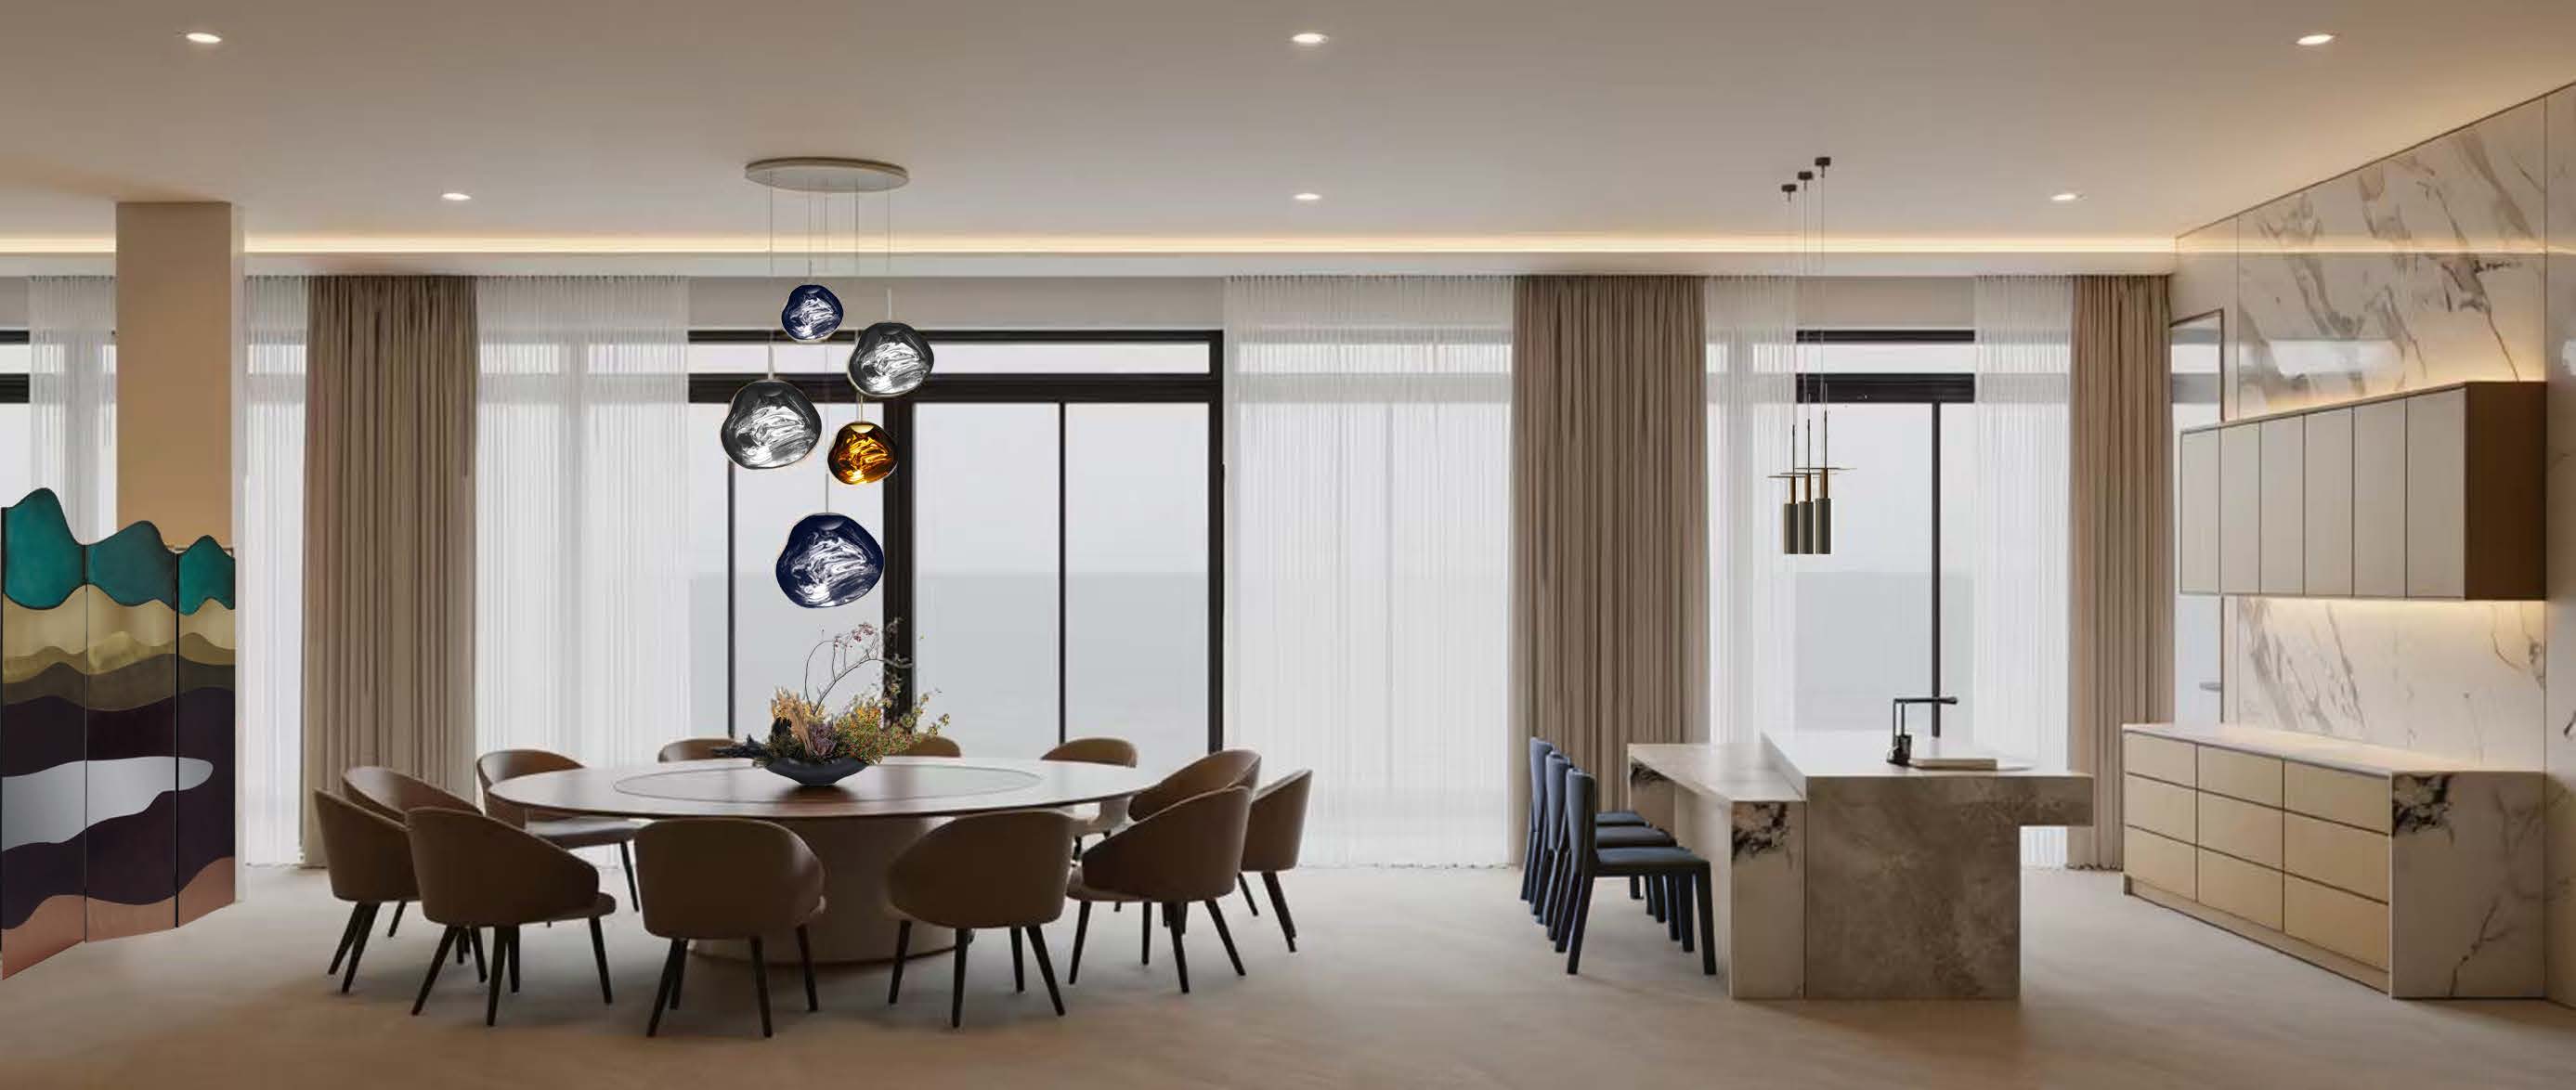
Design & Material Direction
A warm, understated material palette combines natural wood tones, stone and porcelain surfaces, and neutral furnishings. The design emphasizes clean geometry and controlled transitions between materials, with attention to how cabinetry, wall finishes, surfaces, and furniture relate across adjoining spaces.
Integrated Project Scope
Ammisura provided full-scope design development together with the design, fabrication, and installation of custom architectural millwork. Our work also included the detailing, fabrication, and installation of tile, porcelain slab, and natural stone, as well as furniture and soft furnishing selections.
From design development and material confirmation through fabrication and installation, the different scopes were coordinated as one integrated interior system, helping maintain consistency from the original design intent through final execution.